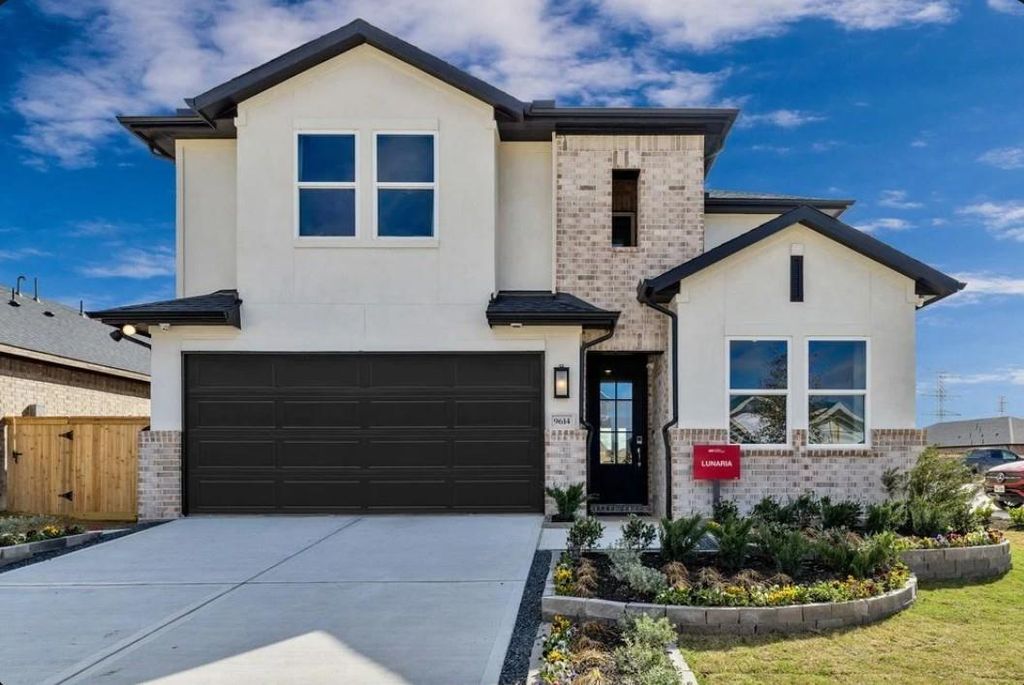
[[800]]9614 Skyway Creek Dr is listed for sale at 589,081. The Single-Family property has 5 bedrooms, 3 Full Bathrooms, 2809 square feet, and was built in 2024.[[500]]Whats Special: Deep Lot Larger Backyard Dedicated Home Office 5th Bedroom. Model Home Available Now for December Closing! Built by Taylor Morrison, Americas Most Trusted Home Builder. Welcome to the Lunaria at 9614 Skyway Creek Drive in Bridge Creek! This two-story floor plan offers spacious living with a first-floor primary suite featuring a walk-in closet and private bath. The kitchen, dining area, and great room create an inviting space for everyday living and entertaining, while a covered patio extends the living area outdoors. A flex room near the foyer adds versatility, and upstairs youll find three secondary bedrooms, a full bathroom, and a game room. Enjoy life in Bridge Creek, Cypress, TX, with a pool, park, top-rated Cy-Fair schools, easy access to the Grand Parkway, I-10, and US 290, plus nearby shopping and dining. Additional Highlights include: Refrigerator, washer, dryer, speakers, drapes, and custom landscaping. MLS70334002
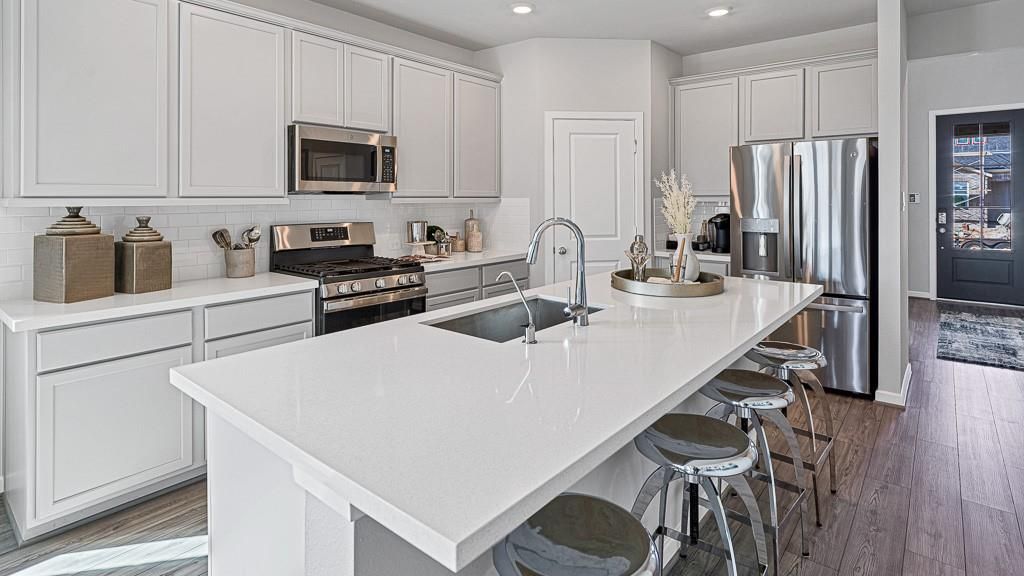
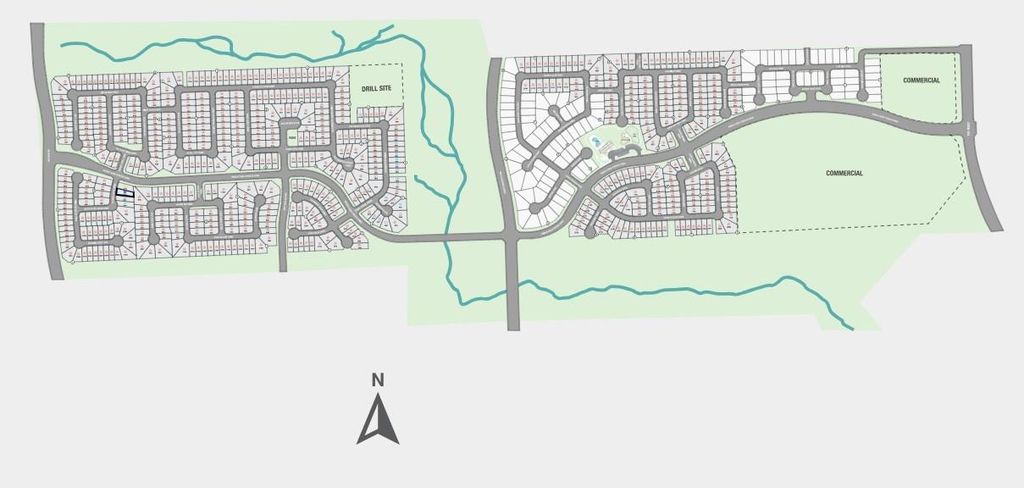
What's Special: Deep Lot | Larger Backyard | Dedicated Home Office | 5th Bedroom. Model Home Available Now for December Closing! Built by Taylor Morrison, America's Most Trusted Home Builder. Welcome to the Lunaria at 9614 Skyway Creek Drive in Bridge Creek! This two-story floor plan offers spacious living with a first-floor primary suite featuring a walk-in closet and private bath. The kitchen, dining area, and great room create an inviting space for everyday living and entertaining, while a covered patio extends the living area outdoors. A flex room near the foyer adds versatility, and upstairs you'll find three secondary bedrooms, a full bathroom, and a game room. Enjoy life in Bridge Creek, Cypress, TX, with a pool, park, top-rated Cy-Fair schools, easy access to the Grand Parkway, I-10, and US 290, plus nearby shopping and dining. Additional Highlights include: Refrigerator, washer, dryer, speakers, drapes, and custom landscaping. MLS#70334002
Disclaimer: Lot configuration and dimensions are estimates, not based on personal knowledge and come from a third party (Digital Map Products); therefore, you should not rely on the estimates and perform independent confirmation as to their accuracy
School information is computer generated and may not be accurate or current. Buyer must independently verify and confirm enrollment. Please contact the school district to determine the schools to which this property is zoned.







 New construction
 Just listed
 Currency converter








 Share
Share


 Erase note
 You currently have no custom folders