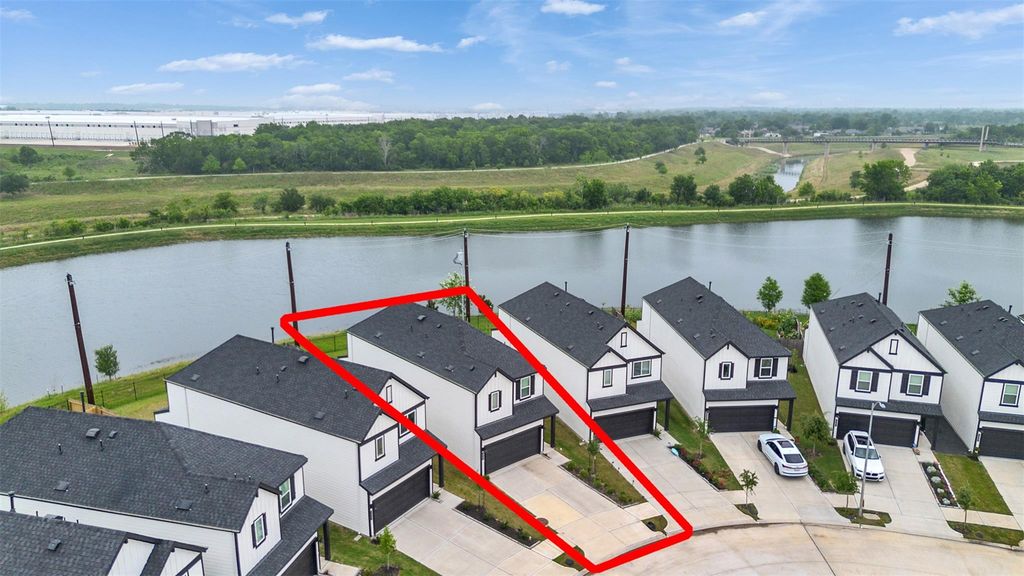
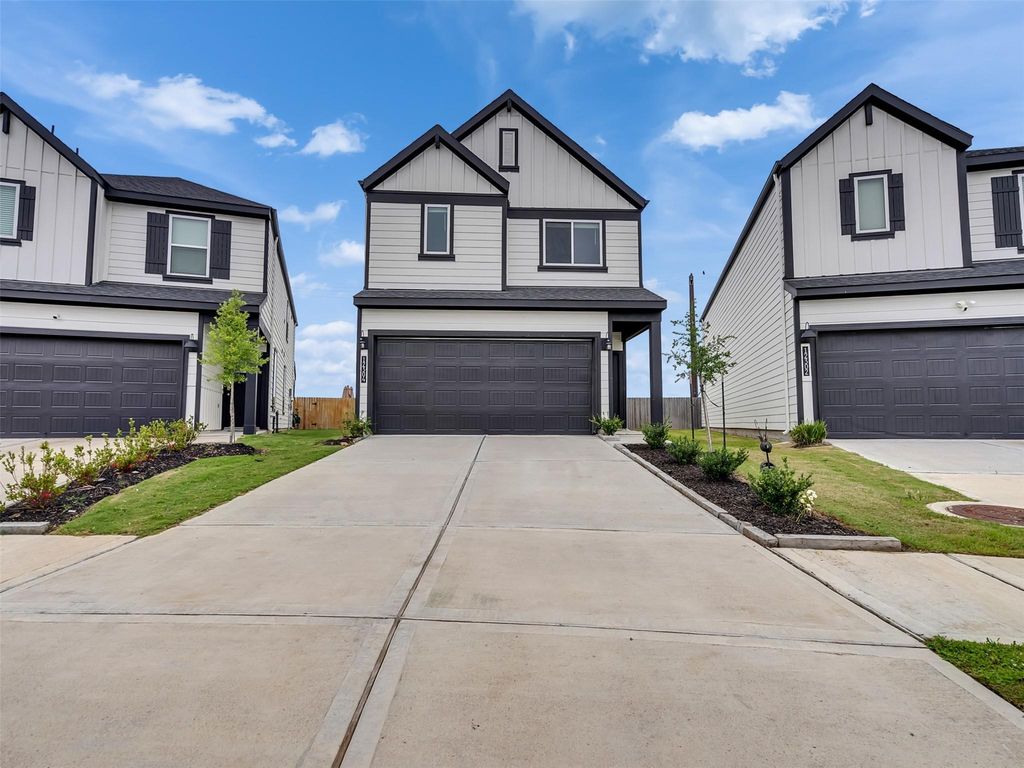
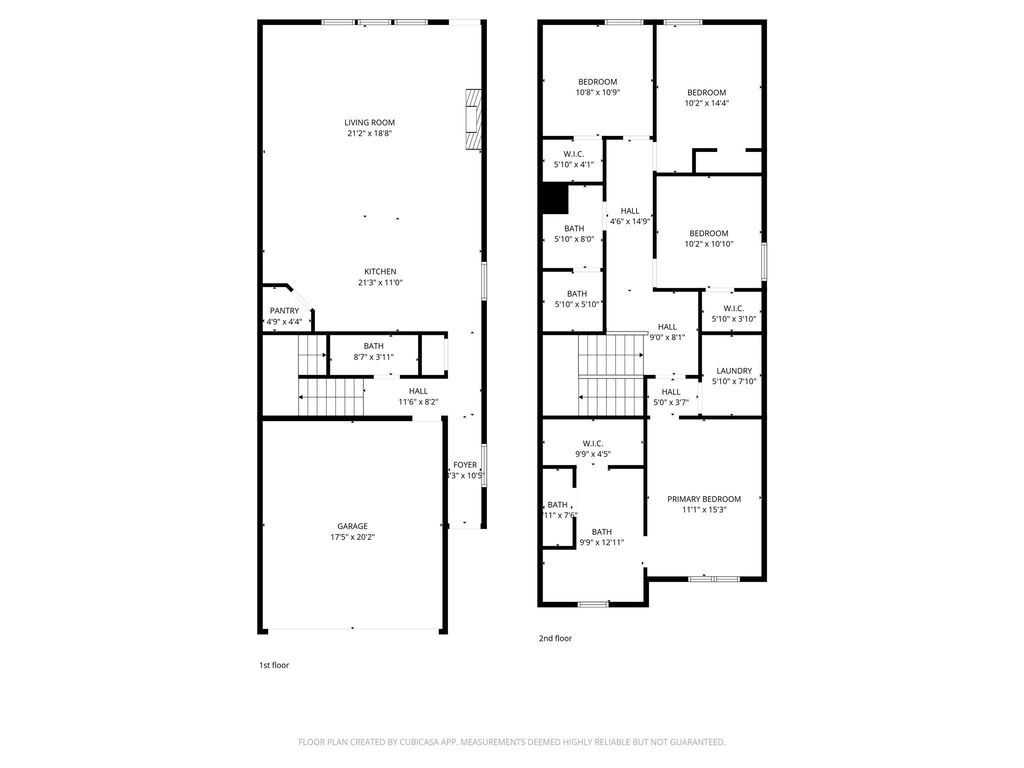
[[800]]12304 Churchill Downs Dr is listed for sale at 340,000. The Single-Family property has 4 bedrooms, 2 Full Bathrooms, 1 Half Bathroom, 2166 square feet, and was built in 2024. The lot size is 5166 Square feet.[[500]]Modern 4-bedroom, 2.5-bath home located in the gated community of City Gate, built just 2 years ago and thoughtfully designed with contemporary finishes and an open-concept layout. Enjoy peaceful lake views right from the community along with scenic walking trails surrounding the lake and direct access to the nearby Sims Bayou Trail at Hills at Sims, just minutes from the property. This home comes fully equipped with all appliances included, including washer, dryer, and refrigerator, making move-in easy and convenient. Ideally located with quick access to Hwy 288, offering an easy commute to the Medical Center, Downtown Houston, and Pearland. Just minutes from Pearland Town Center, Costco, Sams Club, HEB Plus, Starbucks, restaurants, shopping, and everyday essentials. Enjoy the comfort of a newer construction home in a growing area with convenience, recreation, and modern living all in one.
Modern 4-bedroom, 2.5-bath home located in the gated community of City Gate, built just 2 years ago and thoughtfully designed with contemporary finishes and an open-concept layout. Enjoy peaceful lake views right from the community along with scenic walking trails surrounding the lake and direct access to the nearby Sims Bayou Trail at Hills at Sims, just minutes from the property. This home comes fully equipped with all appliances included, including washer, dryer, and refrigerator, making move-in easy and convenient. Ideally located with quick access to Hwy 288, offering an easy commute to the Medical Center, Downtown Houston, and Pearland. Just minutes from Pearland Town Center, Costco, Sam’s Club, HEB Plus, Starbucks, restaurants, shopping, and everyday essentials. Enjoy the comfort of a newer construction home in a growing area with convenience, recreation, and modern living all in one.
Disclaimer: Lot configuration and dimensions are estimates, not based on personal knowledge and come from a third party (Digital Map Products); therefore, you should not rely on the estimates and perform independent confirmation as to their accuracy
School information is computer generated and may not be accurate or current. Buyer must independently verify and confirm enrollment. Please contact the school district to determine the schools to which this property is zoned.







 Just listed
 Currency converter








 Share
Share


 Erase note
 You currently have no custom folders