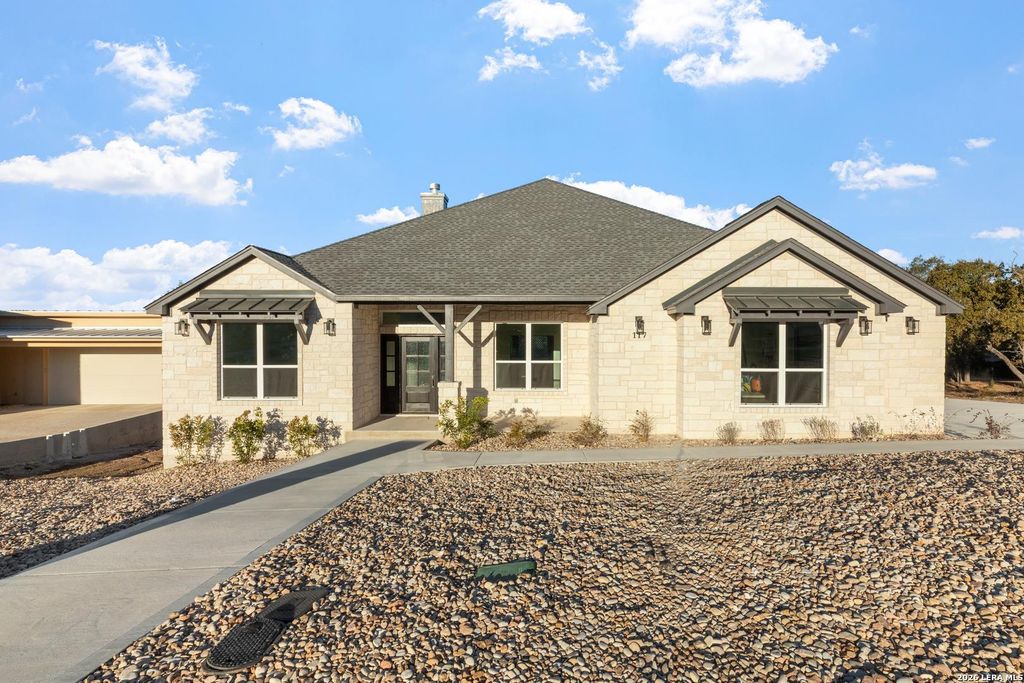
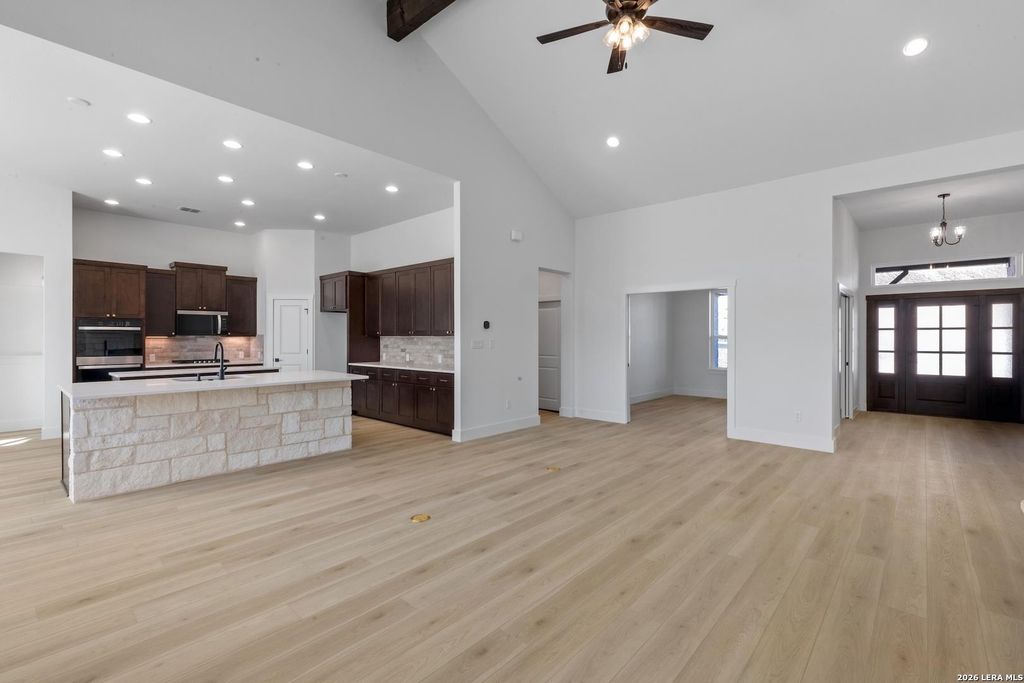
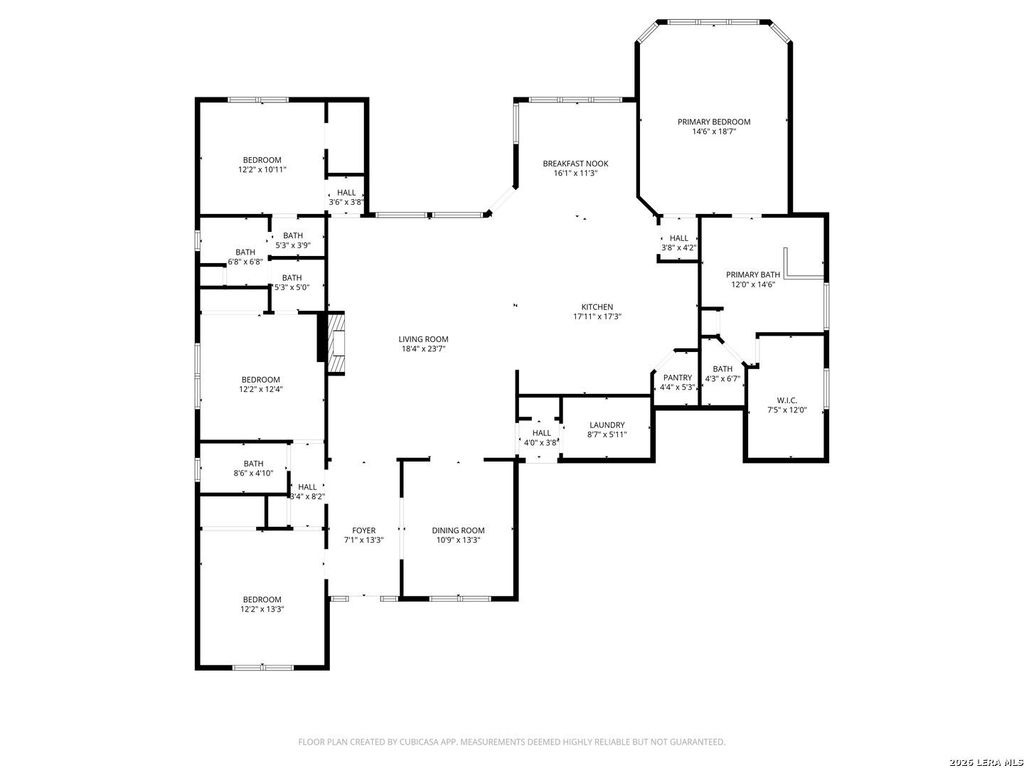
[[800]]117 STONELEDGE DR is listed for sale at 869,000. The Single-Family property has 4 bedrooms, 3 Full Bathrooms, 1 Half Bathroom, 2820 square feet, and was built in 2026.[[500]]ENTERTAINERS DREAM, VALUE and BRAND NEW CONSTRUCTION --meticulously built 4 bedroom, 3.5 bathroom home offering approximately 2820 SQ FT of thoughtfully planned living space on a landscaped 0.29 acre lot in the highly desirable Stone Ridge subdivision. A large covered front porch creates a comfortable entrance that leads into an open floor plan with high ceilings and lots of natural light through the double pane windows. A stunning floor to ceiling stone fireplace with gas log lighter set and custom doors anchors the living space. The kitchen is a chefs dream--all stainless Whirlpool appliances including double ovens, microwave, 5 burner gas cooktop, two islands, expansive countertops, abundant cabinetry, and a walk-in pantry. Nestled on the back side of the home is a spacious primary suite with a separate shower, oversized garden tub, dual sinks in custom quartz vanity tops, an expansive walk-in closet with multiple rods and shelving and a linen closet. On the opposite side of the h
ENTERTAINERS' DREAM, VALUE and BRAND NEW CONSTRUCTION --meticulously built 4 bedroom, 3.5 bathroom home offering approximately 2820 SQ FT of thoughtfully planned living space on a landscaped 0.29 acre lot in the highly desirable Stone Ridge subdivision. A large covered front porch creates a comfortable entrance that leads into an open floor plan with high ceilings and lots of natural light through the double pane windows. A stunning floor to ceiling stone fireplace with gas log lighter set and custom doors anchors the living space. The kitchen is a chef's dream--all stainless Whirlpool appliances including double ovens, microwave, 5 burner gas cooktop, two islands, expansive countertops, abundant cabinetry, and a walk-in pantry. Nestled on the back side of the home is a spacious primary suite with a separate shower, oversized garden tub, dual sinks in custom quartz vanity tops, an expansive walk-in closet with multiple rods and shelving and a linen closet. On the opposite side of the h
Disclaimer: Lot configuration and dimensions are estimates, not based on personal knowledge and come from a third party (Digital Map Products); therefore, you should not rely on the estimates and perform independent confirmation as to their accuracy
School information is computer generated and may not be accurate or current. Buyer must independently verify and confirm enrollment. Please contact the school district to determine the schools to which this property is zoned.







 Just listed
 Currency converter


 Share


 Erase note
 You currently have no custom folders