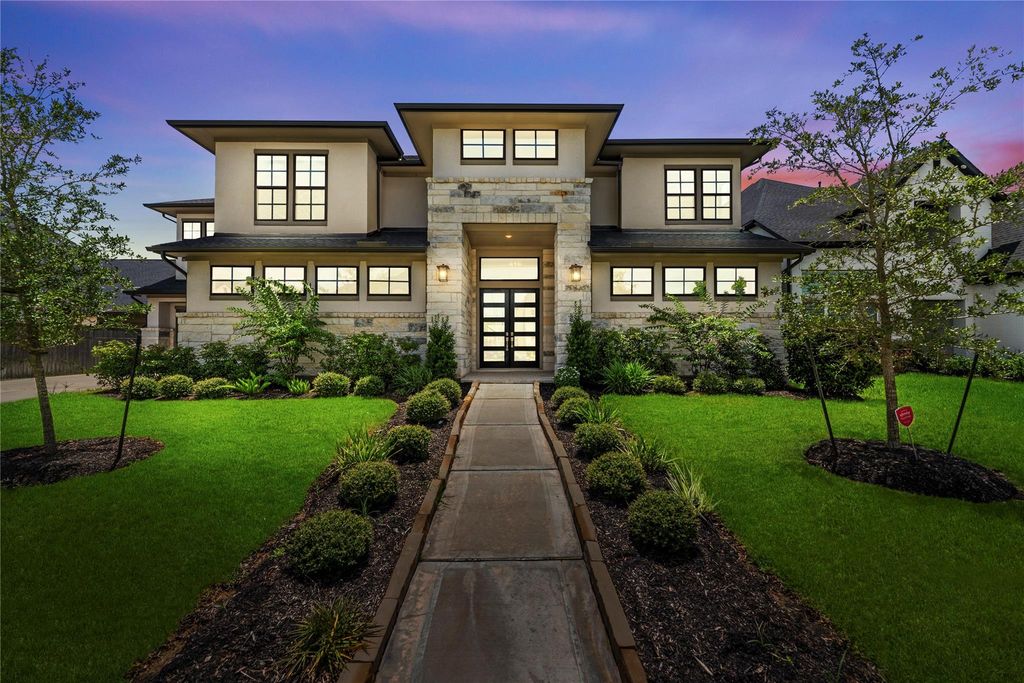
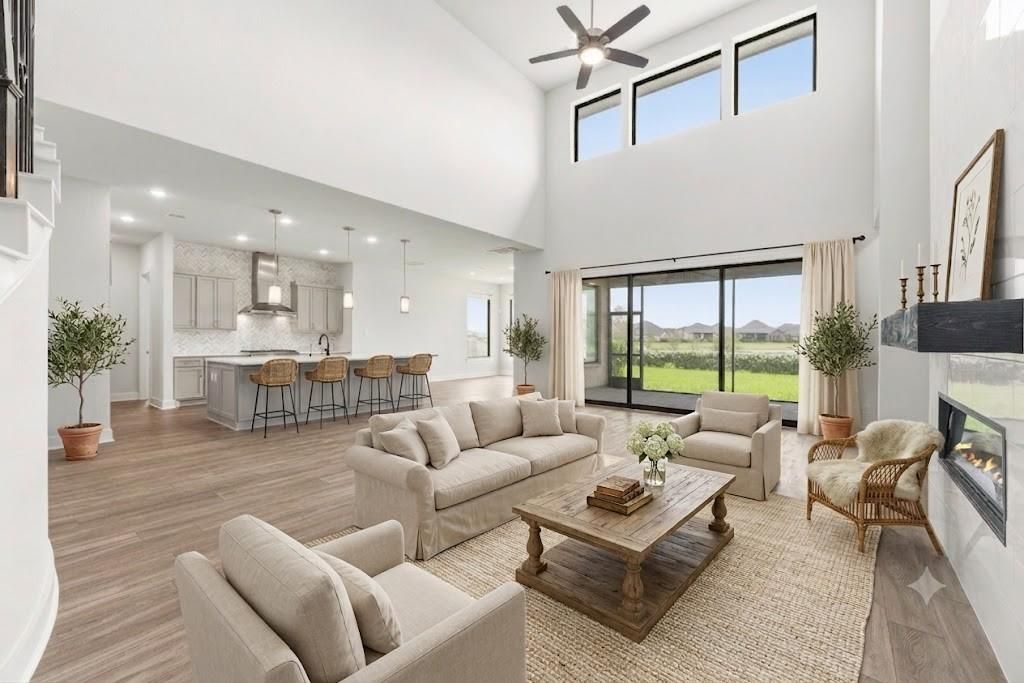
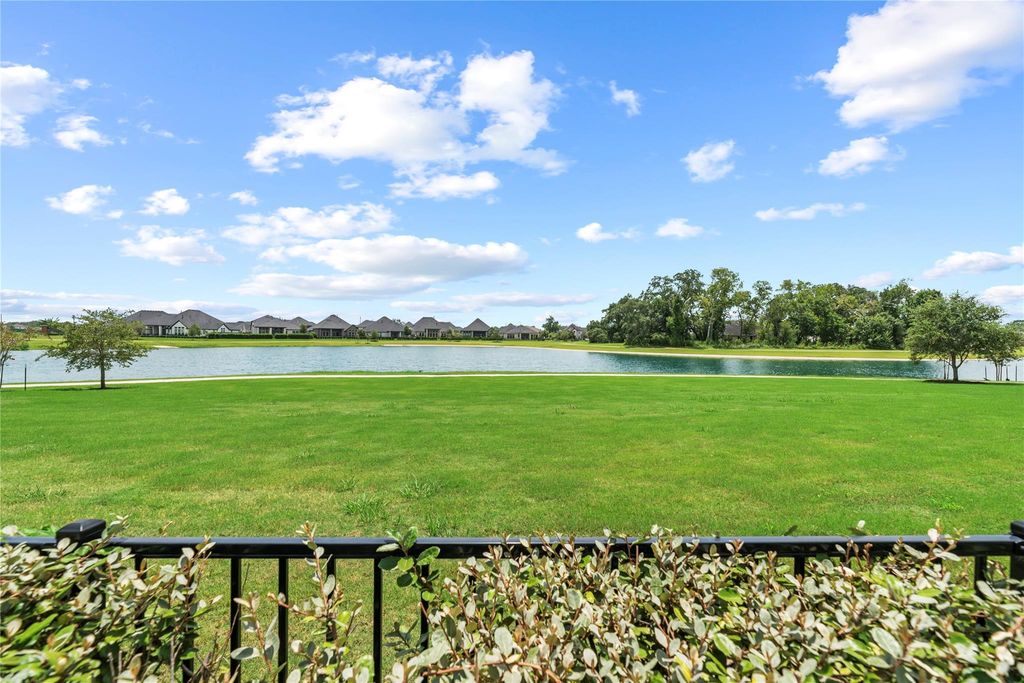
[[800]]10314 Forest Lake Dr is listed for sale at 990,000. The Single-Family property has 5 to 6 bedrooms, 4 Full Bathrooms, 1 Half Bathroom, 5431 square feet, and was built in 2023. The lot size is 12463 Square feet.[[500]]Redefining modern luxury in Sienna, this architectural masterpiece pairs timeless elegance with panoramic waterfront views. Beyond the grand 8-foot double-door entry lies a breathtaking two-story foyer anchored by a sweeping curved staircase. The open-concept great room features a floor-to-ceiling tile fireplace, soaring transom windows, and multi-panel sliding glass doors that frame the tranquil lake. At the heart of the home, the culinary kitchen impresses with quartz surfaces, double ovens, an expansive prep island, and a dedicated secondary scullery kitchen. The main-floor primary sanctuary offers an indulgent spa experience featuring a freestanding soaking tub, dual vanities, frameless walk-through tile shower, and dual walk-in closets. A main-level guest en-suite ensures ultimate convenience. Upstairs, elevate your entertaining with an expansive game room, private media theater, and spacious secondary suites. Complete with a 3-car garage, covered patio, and resort-style living.
This reflects a seller’s willingness to consider a concession/contribution toward a buyer’s expenses but is not a guarantee. Buyer and seller may negotiate a contribution, if any, in relation to the purchase contract. Any contribution from the seller may be used by the buyer at their discretion for items like closing costs, repair expenses, interest rate buy-down, etc.
Seller May Contribute to Buyer Expenses.
Explanation ↓
This reflects a seller’s willingness to consider a concession/contribution toward a buyer’s expenses but is not a guarantee. Buyer and seller may negotiate a contribution, if any, in relation to the purchase contract. Any contribution from the seller may be used by the buyer at their discretion for items like closing costs, repair expenses, interest rate buy-down, etc.
Redefining modern luxury in Sienna, this architectural masterpiece pairs timeless elegance with panoramic waterfront views. Beyond the grand 8-foot double-door entry lies a breathtaking two-story foyer anchored by a sweeping curved staircase. The open-concept great room features a floor-to-ceiling tile fireplace, soaring transom windows, and multi-panel sliding glass doors that frame the tranquil lake. At the heart of the home, the culinary kitchen impresses with quartz surfaces, double ovens, an expansive prep island, and a dedicated secondary scullery kitchen. The main-floor primary sanctuary offers an indulgent spa experience featuring a freestanding soaking tub, dual vanities, frameless walk-through tile shower, and dual walk-in closets. A main-level guest en-suite ensures ultimate convenience. Upstairs, elevate your entertaining with an expansive game room, private media theater, and spacious secondary suites. Complete with a 3-car garage, covered patio, and resort-style living.
Disclaimer: Lot configuration and dimensions are estimates, not based on personal knowledge and come from a third party (Digital Map Products); therefore, you should not rely on the estimates and perform independent confirmation as to their accuracy
School information is computer generated and may not be accurate or current. Buyer must independently verify and confirm enrollment. Please contact the school district to determine the schools to which this property is zoned.







 Currency converter








 Share
Share


 Erase note
 You currently have no custom folders