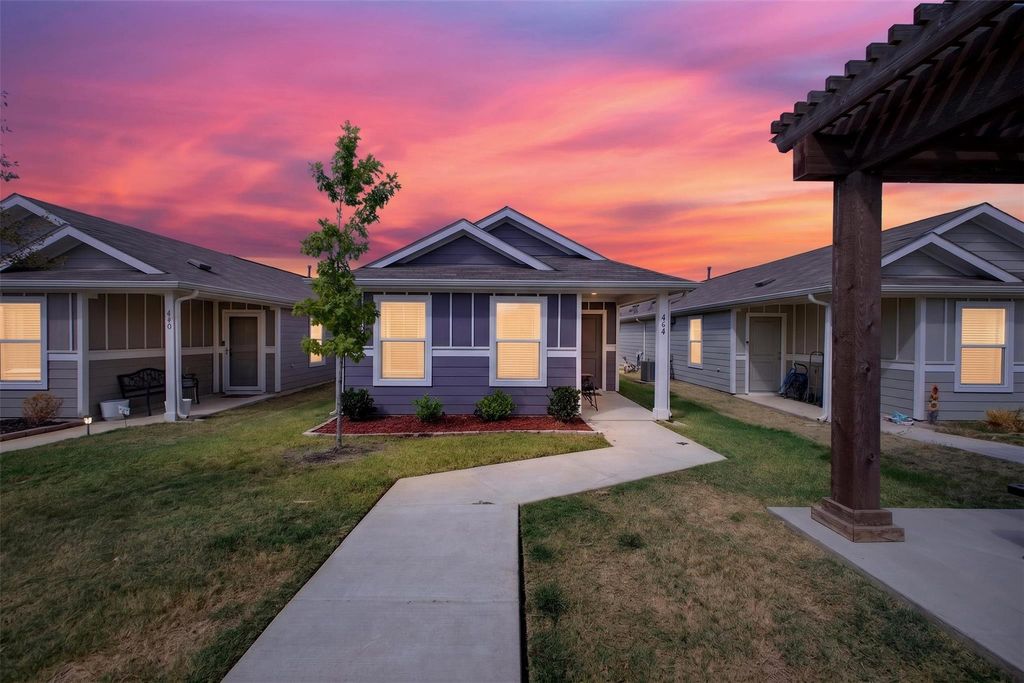
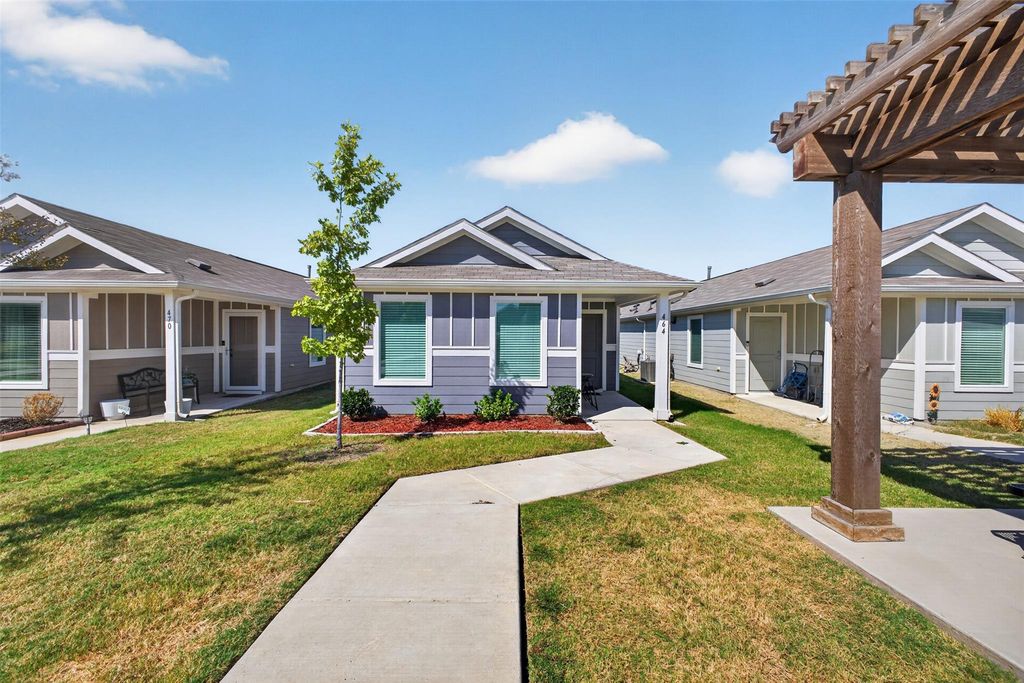
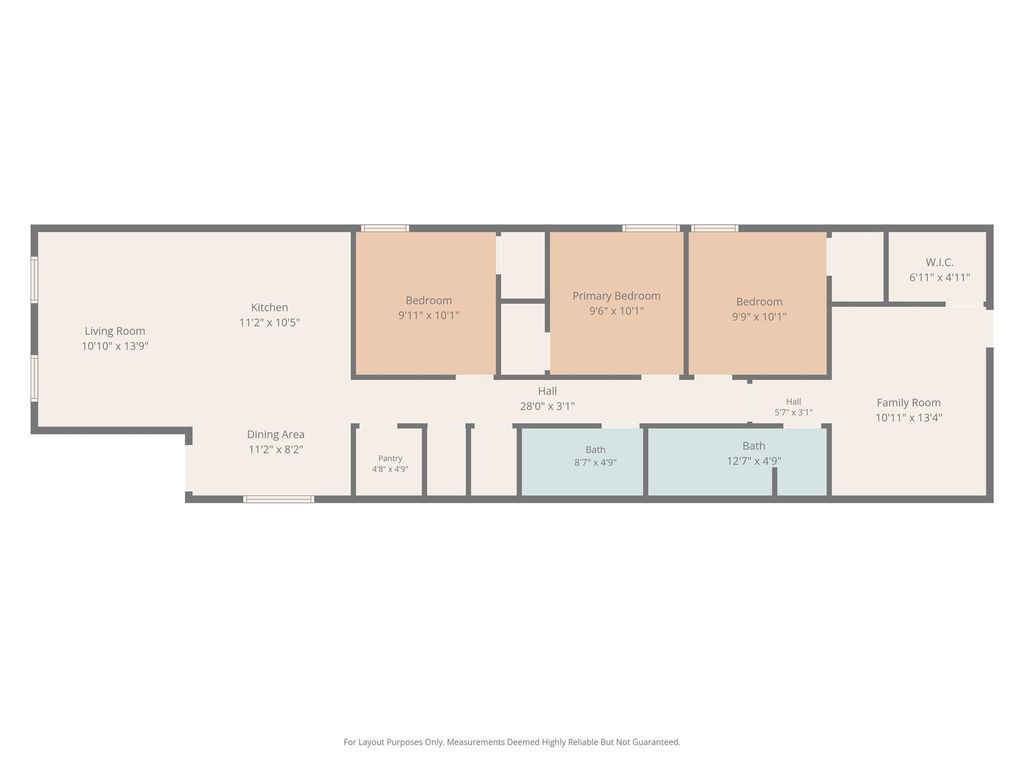
[[800]]464 Reverie Way is listed for sale at 217,800. The Residential - Single Family property has 4 bedrooms, 2 Full Bathrooms, 1295 square feet, and was built in 2023. The lot size is 3310.56 Square feet.[[500]] OPEN HOUSE Sept 26th 27th 1PM- 3PM Welcome to this spacious 4-bedroom, 2-bathroom home in Ferris, Texas, offering a flexible single-story floor plan, modern construction, and plenty of space for everyday living. The open-concept kitchen, dining area, and family room create a comfortable gathering space while keeping the layout functional and easy to enjoy.The home features three secondary bedrooms, a full bathroom, and a dedicated laundry room. Toward the back of the home, the fourth bedroom offers something extra with its own private bathroom and exterior door. Currently being used as a second living area, this versatile space can easily adapt to your needs as a guest suite, game room, home office, media room, or additional living area.Built in 2023, this Ferris home offers the advantages of newer construction without the wait for a new build. With an acceptable full-price offer, the seller is offering additional concessions toward buyer closing costs or an interest rate buy-down, creating an opportunity to reduce upfront expenses or potentially lower the monthly payment.
** OPEN HOUSE Sept 26th & 27th 1PM- 3PM ** Welcome to this spacious 4-bedroom, 2-bathroom home in Ferris, Texas, offering a flexible single-story floor plan, modern construction, and plenty of space for everyday living. The open-concept kitchen, dining area, and family room create a comfortable gathering space while keeping the layout functional and easy to enjoy.
The home features three secondary bedrooms, a full bathroom, and a dedicated laundry room. Toward the back of the home, the fourth bedroom offers something extra with its own private bathroom and exterior door. Currently being used as a second living area, this versatile space can easily adapt to your needs as a guest suite, game room, home office, media room, or additional living area.
Built in 2023, this Ferris home offers the advantages of newer construction without the wait for a new build. With an acceptable full-price offer, the seller is offering additional concessions toward buyer closing costs or an interest rate buy-down, creating an opportunity to reduce upfront expenses or potentially lower the monthly payment.
Disclaimer: Lot configuration and dimensions are estimates, not based on personal knowledge and come from a third party (Digital Map Products); therefore, you should not rely on the estimates and perform independent confirmation as to their accuracy
School information is computer generated and may not be accurate or current. Buyer must independently verify and confirm enrollment. Please contact the school district to determine the schools to which this property is zoned.








 Just listed
 Currency converter
 Add to Calendar








 Share
Share


 Erase note
 You currently have no custom folders