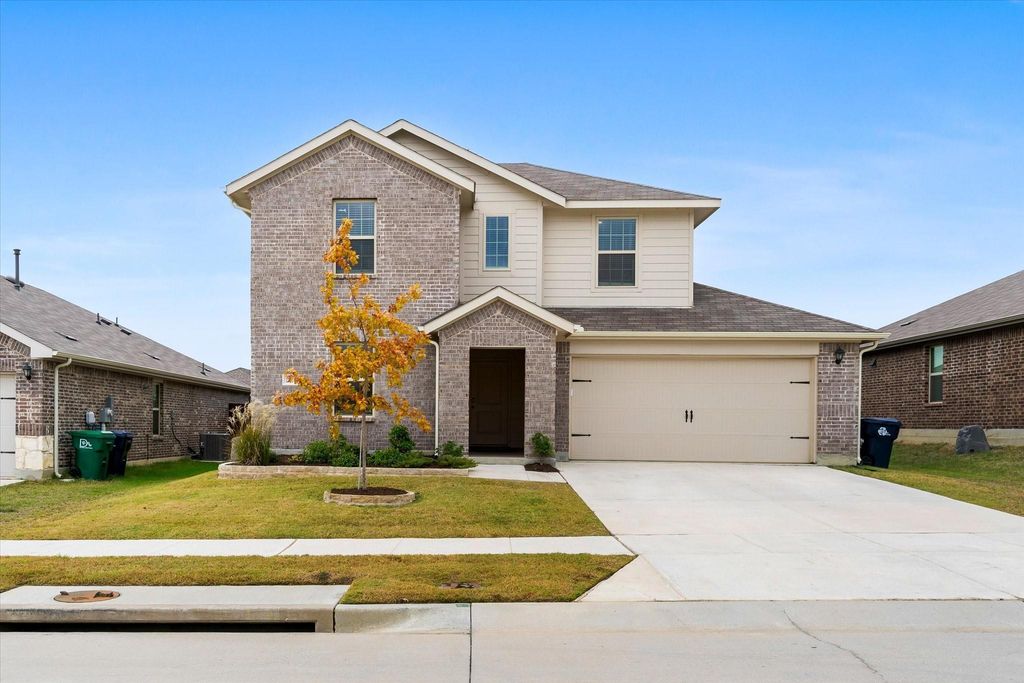
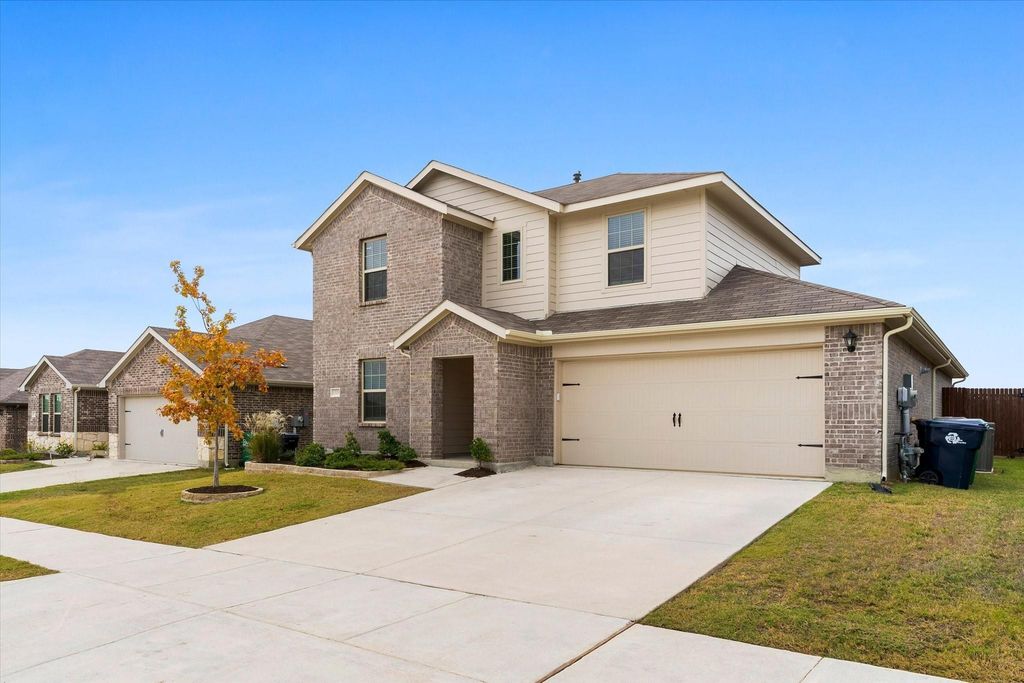
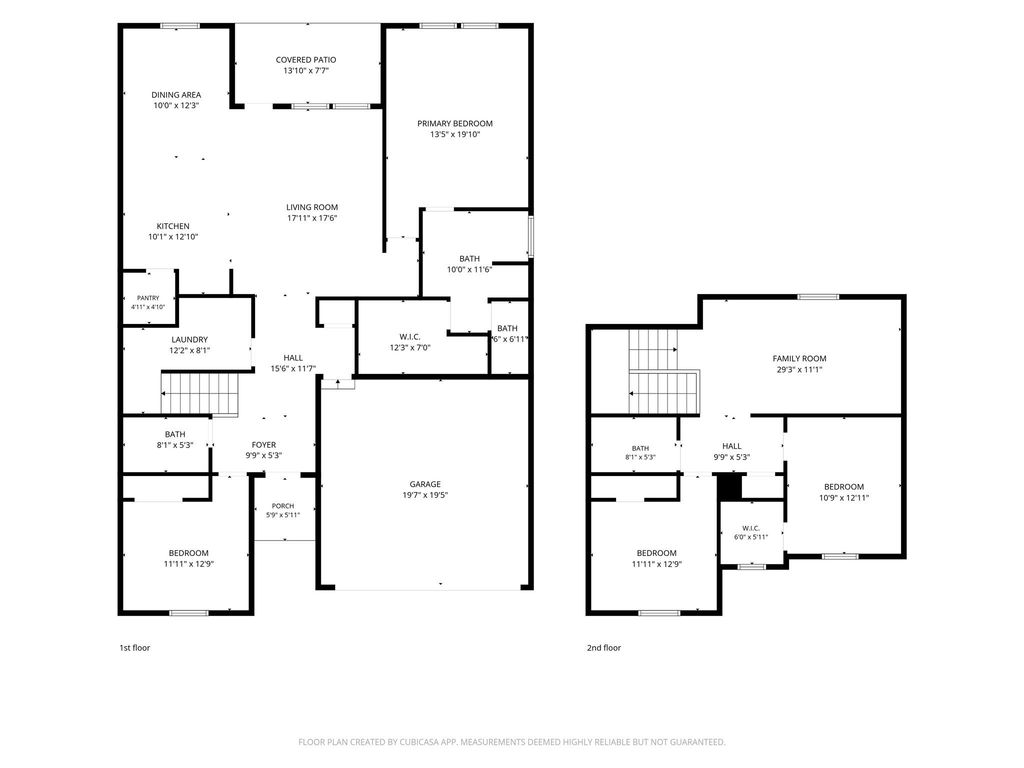
[[800]]1319 Turkey Run Dr is listed for sale at 389,900. The Residential - Single Family property has 4 bedrooms, 3 Full Bathrooms, 2337 square feet, and was built in 2023. The lot size is 5924.16 Square feet.[[500]]Like new 2023 construction with 4 bedrooms, 3 full baths, and over 2,300 sq. ft. of beautifully designed living space! Check out the complete walkthrough video on Youtube! Step inside to soaring vaulted ceilings, abundant natural light, and an impressive open concept living area that opens to the second floor. Luxury vinyl plank flooring adds style and durability throughout the main living areas. The spacious kitchen features granite countertops, stainless steel appliances, and a walk-in pantry. The thoughtfully designed floor plan offers a private main level primary suite with a large walk-in shower and walk-in closet, plus a second downstairs bedroom with a nearby full bath perfect for in-laws, guests, or a home office. Upstairs, enjoy a versatile game room, 2 additional bedrooms, and a full bathroom. Step outside to a covered back porch and a backyard offering added privacy from neighboring homes. Additional highlights include a 2 car garage, sprinkler system, and tankless gas water heater. Move-in ready, beautifully maintained, and offering the space and flexibility todays buyers love! Come experience the impressive ceilings, natural light, and inviting layout for yourself. Schedule your private showing today!
Like new 2023 construction with 4 bedrooms, 3 full baths, and over 2,300 sq. ft. of beautifully designed living space! Check out the complete walkthrough video on Youtube! Step inside to soaring vaulted ceilings, abundant natural light, and an impressive open concept living area that opens to the second floor. Luxury vinyl plank flooring adds style and durability throughout the main living areas. The spacious kitchen features granite countertops, stainless steel appliances, and a walk-in pantry. The thoughtfully designed floor plan offers a private main level primary suite with a large walk-in shower and walk-in closet, plus a second downstairs bedroom with a nearby full bath perfect for in-laws, guests, or a home office. Upstairs, enjoy a versatile game room, 2 additional bedrooms, and a full bathroom. Step outside to a covered back porch and a backyard offering added privacy from neighboring homes. Additional highlights include a 2 car garage, sprinkler system, and tankless gas water heater. Move-in ready, beautifully maintained, and offering the space and flexibility today’s buyers love! Come experience the impressive ceilings, natural light, and inviting layout for yourself. Schedule your private showing today!
Disclaimer: Lot configuration and dimensions are estimates, not based on personal knowledge and come from a third party (Digital Map Products); therefore, you should not rely on the estimates and perform independent confirmation as to their accuracy
School information is computer generated and may not be accurate or current. Buyer must independently verify and confirm enrollment. Please contact the school district to determine the schools to which this property is zoned.







 Just listed
 Currency converter





 Share


 Erase note
 You currently have no custom folders