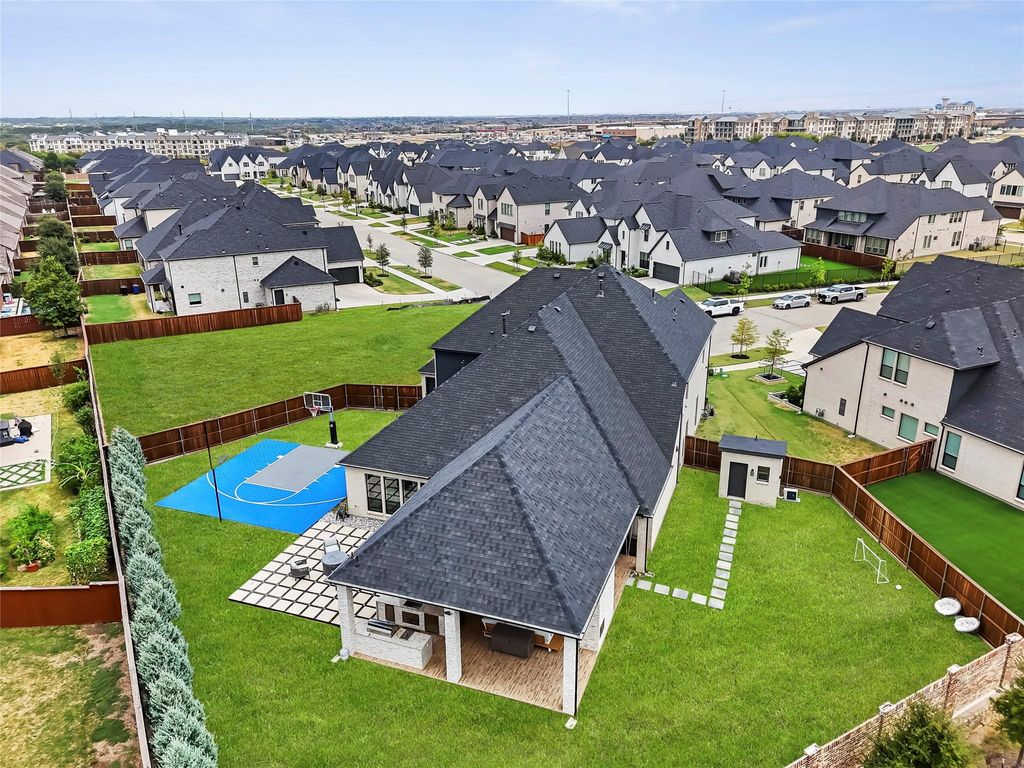
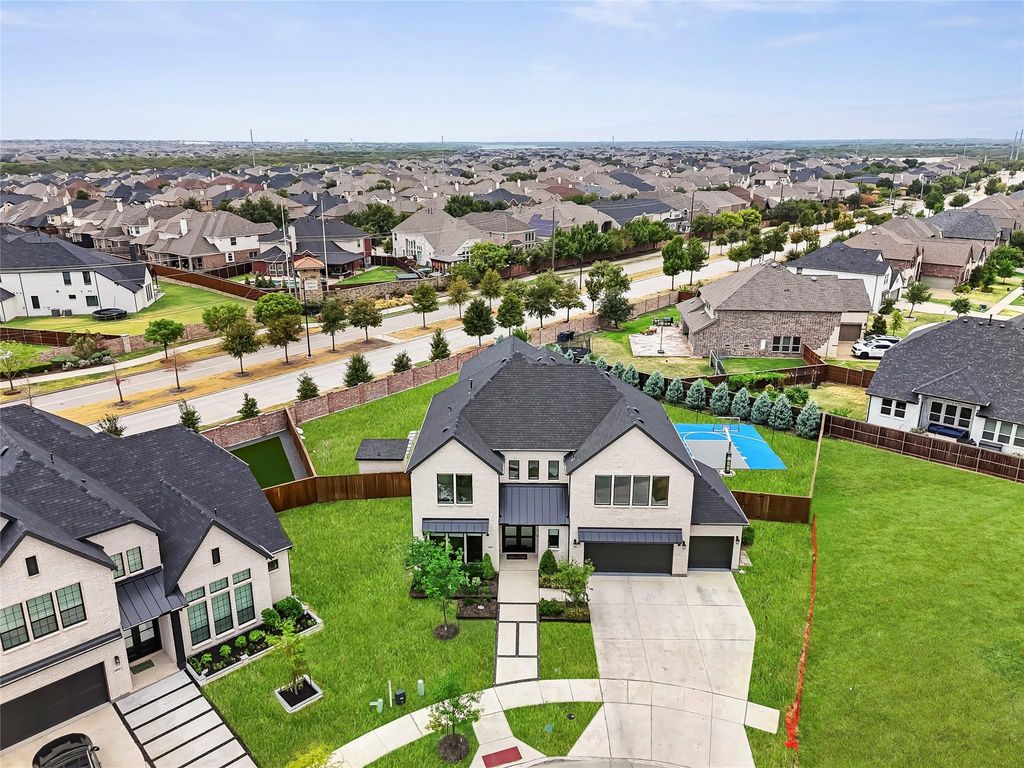
[[800]]467 Mayfair Ln is listed for sale at 1,250,000. The Residential - Single Family property has 5 bedrooms, 4 Full Bathrooms, 2 Half Bathrooms, 4126 square feet, and was built in 2024. The lot size is 15550.9 Square feet.[[500]]Luxury, entertainment, and exceptional outdoor living come together in this stunning 5-bedroom, 4-full-bath, 2-half-bath and 3 car garage. Engineered wood flooring, three fireplaces, game room, and movie theater. The gourmet kitchen is equipped with KitchenAid appliances, custom cabinetry, an oversized island, and an open-concept layout that flows seamlessly into the living and dining areas. The primary suite offers added comfort and privacy with electric blinds. Step outside to an extraordinary resort-style backyard designed for entertaining, with approximately extra 900sqft and 170K invested in the outdoor entertainment area including an outdoor kitchen, dining and lounge spaces and built-in sound system. Mature pine trees, lush landscaping, and a private basketball court. You must see it!
Luxury, entertainment, and exceptional outdoor living come together in this stunning 5-bedroom, 4-full-bath, 2-half-bath and 3 car garage. Engineered wood flooring, three fireplaces, game room, and movie theater. The gourmet kitchen is equipped with KitchenAid appliances, custom cabinetry, an oversized island, and an open-concept layout that flows seamlessly into the living and dining areas. The primary suite offers added comfort and privacy with electric blinds. Step outside to an extraordinary resort-style backyard designed for entertaining, with approximately extra 900sqft and $170K invested in the outdoor entertainment area including an outdoor kitchen, dining and lounge spaces and built-in sound system. Mature pine trees, lush landscaping, and a private basketball court. You must see it!
Disclaimer: Lot configuration and dimensions are estimates, not based on personal knowledge and come from a third party (Digital Map Products); therefore, you should not rely on the estimates and perform independent confirmation as to their accuracy
School information is computer generated and may not be accurate or current. Buyer must independently verify and confirm enrollment. Please contact the school district to determine the schools to which this property is zoned.









 Just listed
 Currency converter
 Add to Calendar





 Share


 Erase note
 You currently have no custom folders