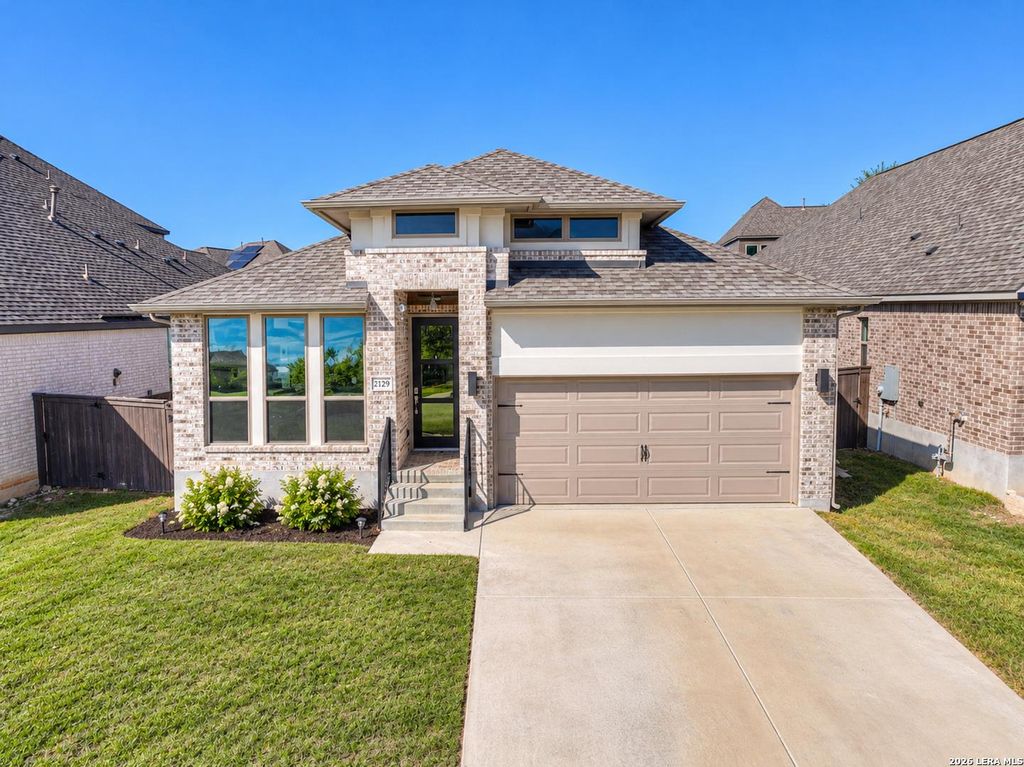
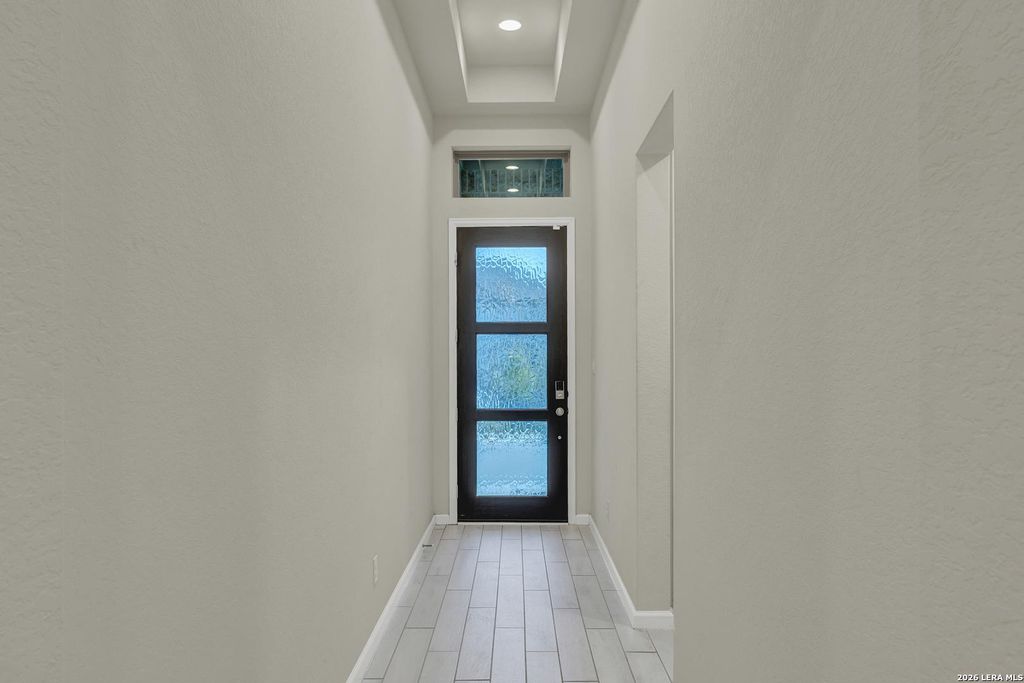
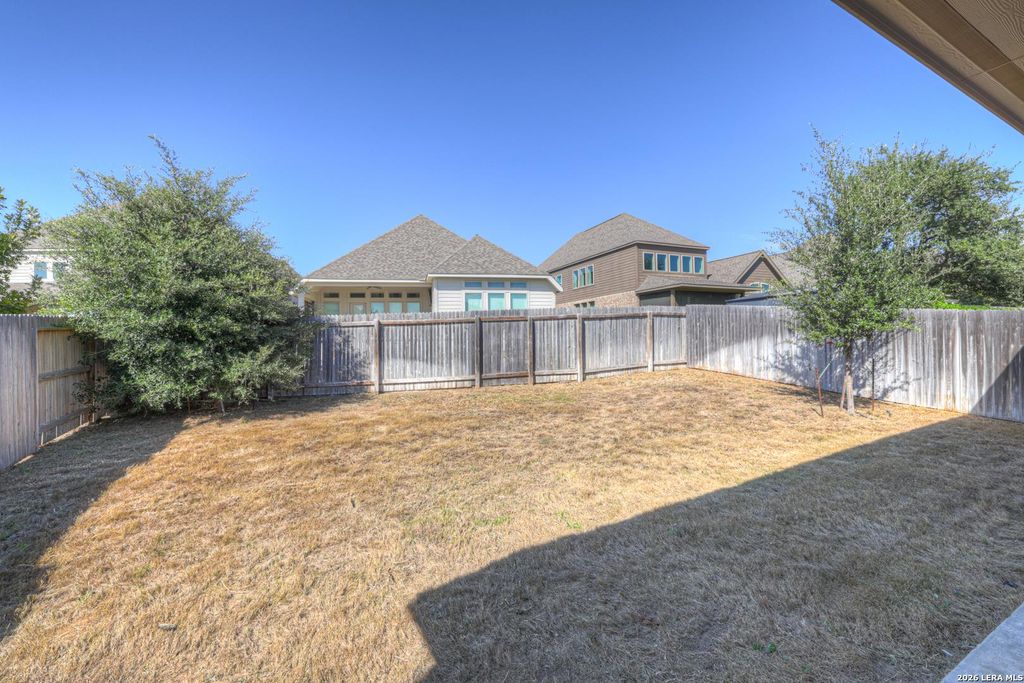
[[800]]2129 Dalhart is listed for sale at 415,000. The Single-Family property has 4 bedrooms, 3 Full Bathrooms, 2170 square feet, and was built in 2023.[[500]]Approved short sale-seller will review all offers. Natural light, tall ceilings, and a layout that makes everyday living easy set the tone at 2129 Dalhart. Built by Perry Homes in Bison Ridge, this single story home offers about 2,169 square feet, with four bedrooms, three full bathrooms, and comfortable spaces for gathering or quiet relaxation. A welcoming entry with 12 foot ceilings leads into an open kitchen, dining, and living area, where large windows bring in sunlight and wood look tile ties the spaces together. The kitchen offers crisp white cabinetry, a gas cooktop, built-in oven and microwave, a walk in pantry, and generous counter space. A separate prep island and breakfast bar give you room to cook, serve, and visit without crowding the workspace. Tucked toward the back of the home, the primary suite features a spacious bedroom and a bathroom with two separate vanities, a soaking tub, a glass-enclosed shower, and a walk-in closet. A separate guest suite with its own private
Approved short sale-seller will review all offers. Natural light, tall ceilings, and a layout that makes everyday living easy set the tone at 2129 Dalhart. Built by Perry Homes in Bison Ridge, this single story home offers about 2,169 square feet, with four bedrooms, three full bathrooms, and comfortable spaces for gathering or quiet relaxation. A welcoming entry with 12 foot ceilings leads into an open kitchen, dining, and living area, where large windows bring in sunlight and wood look tile ties the spaces together. The kitchen offers crisp white cabinetry, a gas cooktop, built-in oven and microwave, a walk in pantry, and generous counter space. A separate prep island and breakfast bar give you room to cook, serve, and visit without crowding the workspace. Tucked toward the back of the home, the primary suite features a spacious bedroom and a bathroom with two separate vanities, a soaking tub, a glass-enclosed shower, and a walk-in closet. A separate guest suite with its own private
MLS#
SA2025860
List Price
$415,000 ($191/Sqft.)
Listing Status
For Sale
Address
2129 Dalhart
City
San Antonio
State
TX
Zip Code
78253
County
Bexar County
Subdivision
BISON RIDGE AT WESTPOINTE
Legal Description
Cb 4390C (Westpointe East Ut-37 Ph-1), Block 85 Lot 33 2023-
Cash Sale, Conventional, FHA, Investor, USDA Loan, VA
Other Fees
Yes / 375 / 0.000
Maintenance Fee
Mandatory / $245 / Quarterly
Taxes w/o Exemp
$10,300/2025
Exterior
Foundation
Slab
Private Pool
No
Exterior Type
Brick, Cement Board, Other, Stone, Stucco
Garage Carport
Auto Garage Door Opener
Water Sewer
Other Water/Sewer, Public Sewer, Public Water
Road Surface
Curbs, Gutters
Front Door Face
East
Exterior
Covered Patio/Deck, Patio/Deck, Sprinkler System
Extra details you may need to know
HOA Mandatory
Yes
List Type
Exclusive Right to Sell/Lease
Interior
Floors
Carpet, Tile
Bathroom Description
Primary Bath: Double Sinks, Primary Bath: Jetted Tub, Primary Bath: Separate Shower, Vanity Area
Bedroom Description
En-Suite Bath,Primary Bed - 1st Floor,Walk-In Closet
Cooling
Other Cooling
Heating
Central Gas
Connections
Washer Connections
Washer/Dryer Conn
Yes
Compactor
No
Dishwasher
Yes
Disposal
Yes
Microwave
Yes
Energy Feature
Ceiling Fans, Digital Program Thermostat, Energy Star Appliances, Geothermal System, Insulated/Low-E windows, Insulation - Other, Other Energy Features, Radiant Attic Barrier, Tankless/On-Demand H2O Heater
Interior
Breakfast Bar, Fire/Smoke Alarm, High Ceiling, Island Kitchen
Disclaimer: Lot configuration and dimensions are estimates, not based on personal knowledge and come from a third party (Digital Map Products); therefore, you should not rely on the estimates and perform independent confirmation as to their accuracy
School information is computer generated and may not be accurate or current. Buyer must independently verify and confirm enrollment. Please contact the school district to determine the schools to which this property is zoned.







 Just listed
 Currency converter


 Share


 Erase note
 You currently have no custom folders