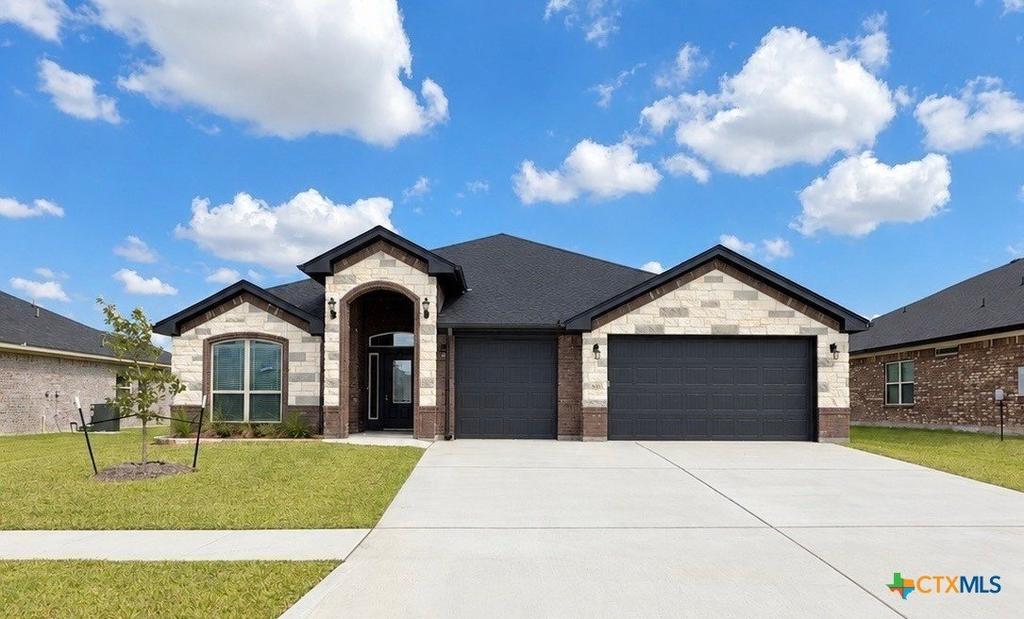
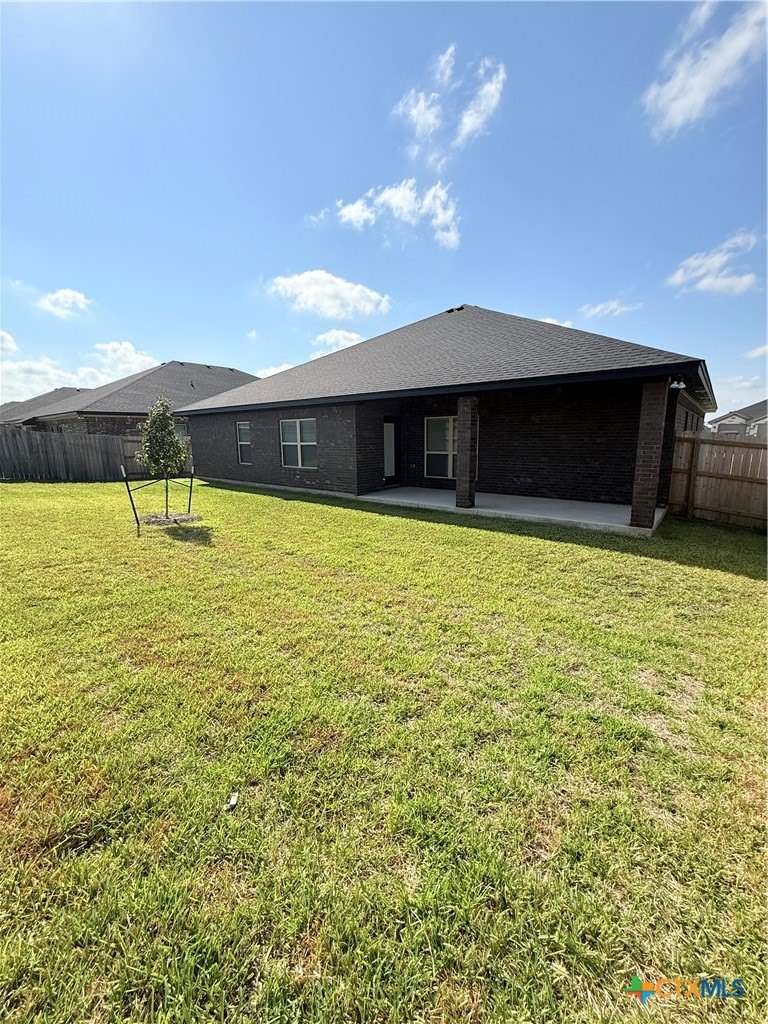
[[800]]507 Roy Cordell Street is listed for sale at 412,000. The Single Family property has 4 bedrooms, 2 Full Bathrooms, 1 Half Bathroom, 2170 square feet, and was built in 2026. The lot size is 7923.56 Square feet.[[500]]The Aria floorplan by Carothers Homes is designed with a great balance of functional space, comfortable living, and beautiful finishes throughout. A spacious foyer welcomes you into the home and opens to the living room, kitchen, and dining area, creating an open layout that works well for both everyday living and entertaining. The living room features a tray ceiling and linear fireplace, while the kitchen offers quartz countertops, tile backsplash, a large island with seating, custom painted cabinetry, built in microwave, slide in electric range with double ovens and a pantry for additional storage. This home includes four bedrooms, two full bathrooms, and a powder bath. The primary suite features a tray ceiling and a spacious bathroom with dual vanities, a garden tub, walk-in shower with tile surround, and a large walk-in closet. The three additional bedrooms are generously sized and finished with carpet and ceiling fans. Outside, the home is four-sided brick and stone including a covered patio, privacy fence, full sod, and a sprinkler system. Come see what the Aria floorplan has to offer in person. Call today to schedule your private tour or stop by for a visit.
The Aria floorplan by Carothers Homes is designed with a great balance of functional space, comfortable living, and beautiful finishes throughout. A spacious foyer welcomes you into the home and opens to the living room, kitchen, and dining area, creating an open layout that works well for both everyday living and entertaining. The living room features a tray ceiling and linear fireplace, while the kitchen offers quartz countertops, tile backsplash, a large island with seating, custom painted cabinetry, built in microwave, slide in electric range with double ovens and a pantry for additional storage. This home includes four bedrooms, two full bathrooms, and a powder bath. The primary suite features a tray ceiling and a spacious bathroom with dual vanities, a garden tub, walk-in shower with tile surround, and a large walk-in closet. The three additional bedrooms are generously sized and finished with carpet and ceiling fans. Outside, the home is four-sided brick and stone including a covered patio, privacy fence, full sod, and a sprinkler system. Come see what the Aria floorplan has to offer in person. Call today to schedule your private tour or stop by for a visit.
Disclaimer: Lot configuration and dimensions are estimates, not based on personal knowledge and come from a third party (Digital Map Products); therefore, you should not rely on the estimates and perform independent confirmation as to their accuracy
School information is computer generated and may not be accurate or current. Buyer must independently verify and confirm enrollment. Please contact the school district to determine the schools to which this property is zoned.







 Just listed
 Currency converter



 Send email


 Share
Share


 Erase note
 You currently have no custom folders