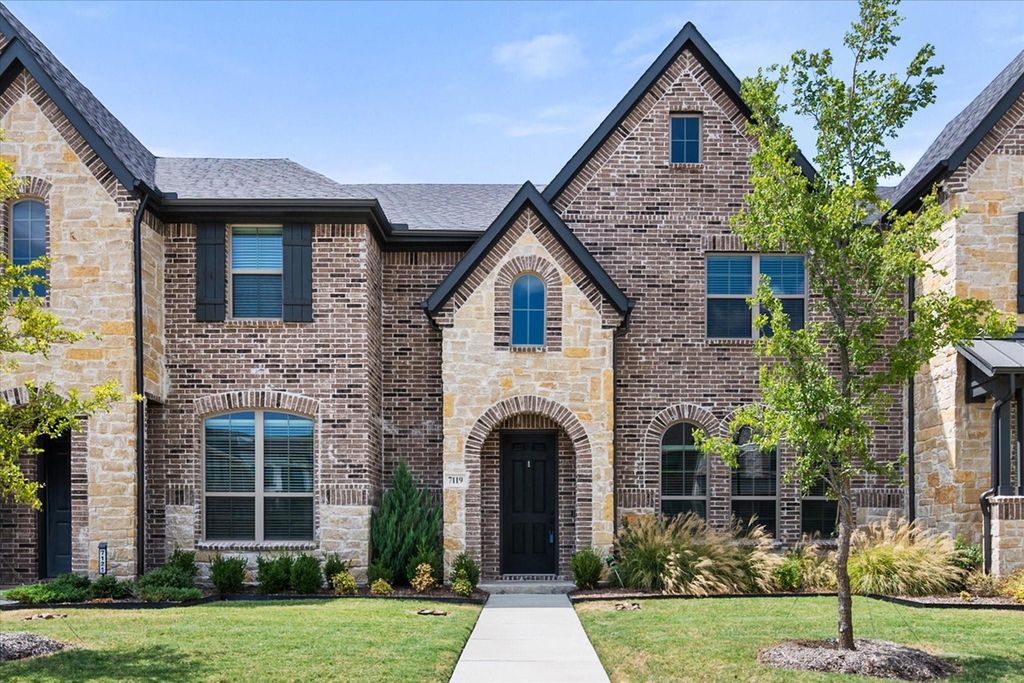
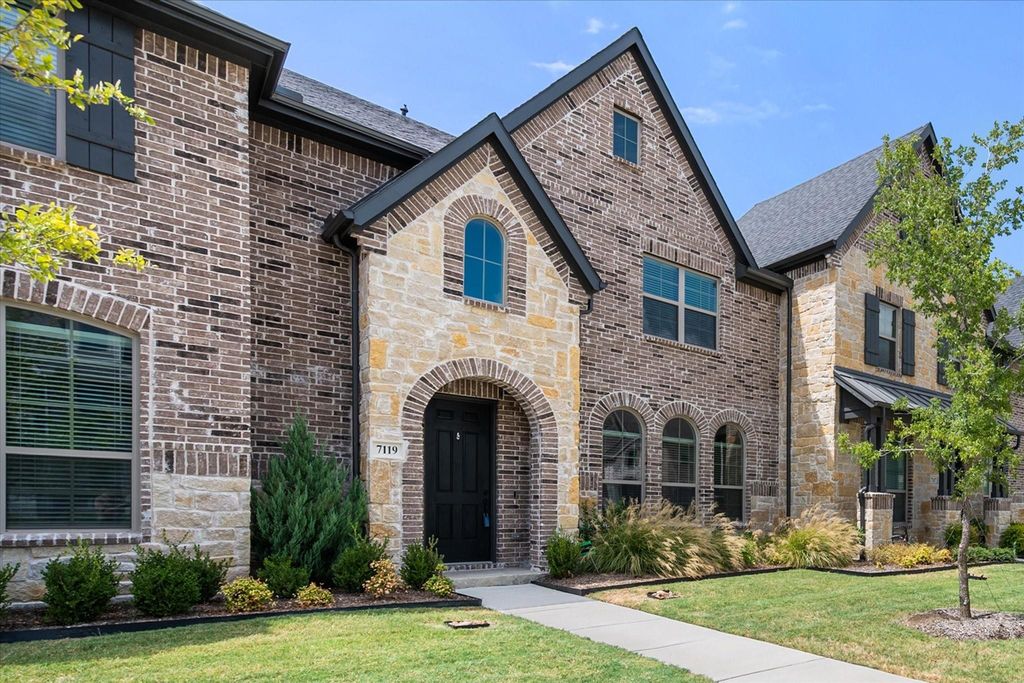
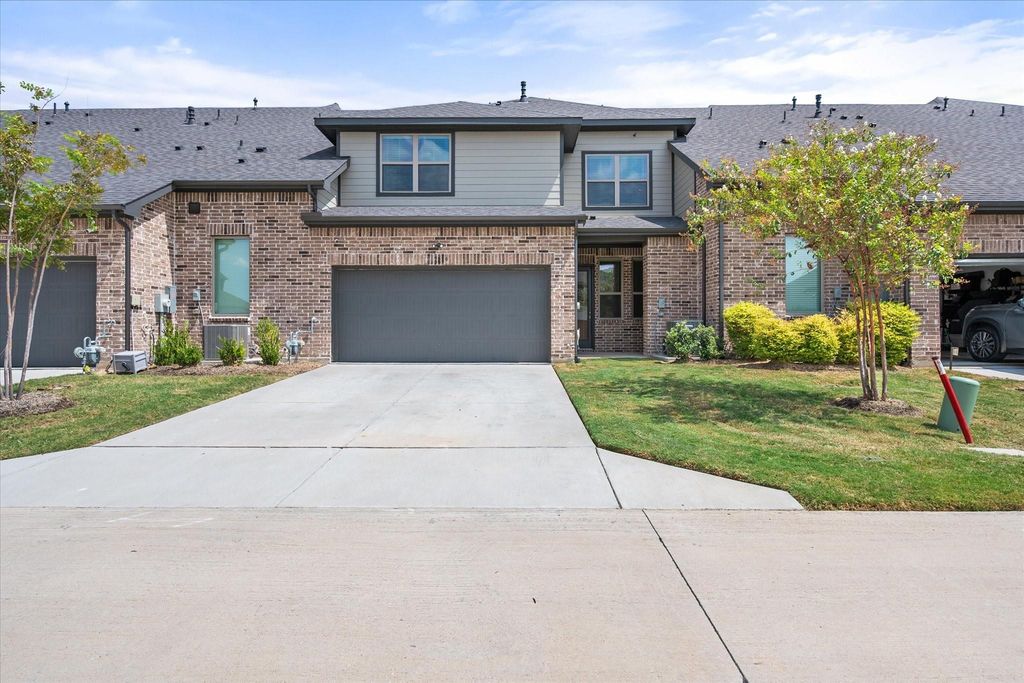
[[800]]7119 Buchanan Dr is listed for sale at 370,000. The Residential - Townhouse property has 3 bedrooms, 2 Full Bathrooms, 1 Half Bathroom, 1889 square feet, and was built in 2023. The lot size is 3049.2 Square feet.[[500]]Welcome to beautiful, low-maintenance living near Joe Pool Lake. This home feels bright and spacious with 10-foot ceilings and an open-concept main level designed for both everyday living and entertaining. The kitchen features quartz countertops, stainless steel appliances, a gas range, abundant cabinetry and a large walk-in pantry, with plenty of space for a full-size dining table nearby. Upstairs, the spacious primary suite includes an oversized walk-in closet and private bath with dual vanities and a large walk-in shower. Two additional bedrooms and a full bath provide flexibility for family, guests or a home office. Step outside to the cozy covered patiojust the right size for a small table and chairs or an outdoor loveseat for morning coffee or unwinding in the evening. Smart features include a smart thermostat and garage door opener, plus an attached two-car garage. The HOA maintains the grounds and provides master insurance coverage from the walls out, which may help reduce the cost of the owners individual insurance policy. Conveniently located near Joe Pool Lake, parks, trails, shopping and dining.
Welcome to beautiful, low-maintenance living near Joe Pool Lake. This home feels bright and spacious with 10-foot ceilings and an open-concept main level designed for both everyday living and entertaining. The kitchen features quartz countertops, stainless steel appliances, a gas range, abundant cabinetry and a large walk-in pantry, with plenty of space for a full-size dining table nearby. Upstairs, the spacious primary suite includes an oversized walk-in closet and private bath with dual vanities and a large walk-in shower. Two additional bedrooms and a full bath provide flexibility for family, guests or a home office. Step outside to the cozy covered patio—just the right size for a small table and chairs or an outdoor loveseat for morning coffee or unwinding in the evening. Smart features include a smart thermostat and garage door opener, plus an attached two-car garage. The HOA maintains the grounds and provides master insurance coverage from the walls out, which may help reduce the cost of the owner’s individual insurance policy. Conveniently located near Joe Pool Lake, parks, trails, shopping and dining.
Disclaimer: Lot configuration and dimensions are estimates, not based on personal knowledge and come from a third party (Digital Map Products); therefore, you should not rely on the estimates and perform independent confirmation as to their accuracy
School information is computer generated and may not be accurate or current. Buyer must independently verify and confirm enrollment. Please contact the school district to determine the schools to which this property is zoned.







 Currency converter







 Share
Share


 Erase note
 You currently have no custom folders