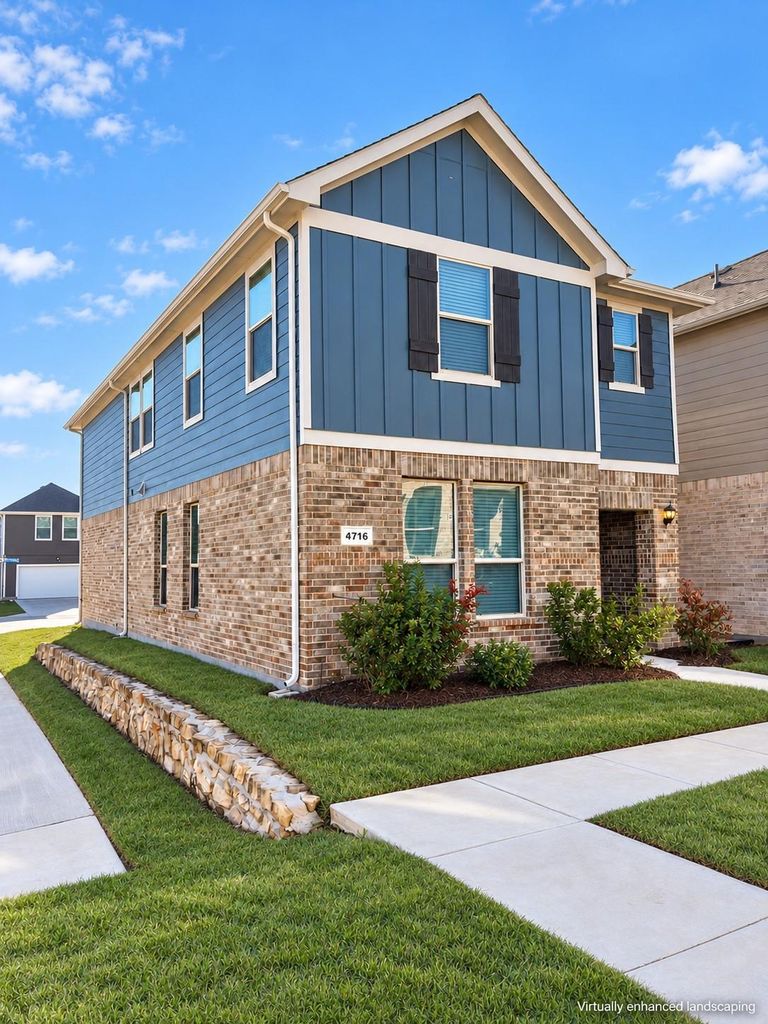
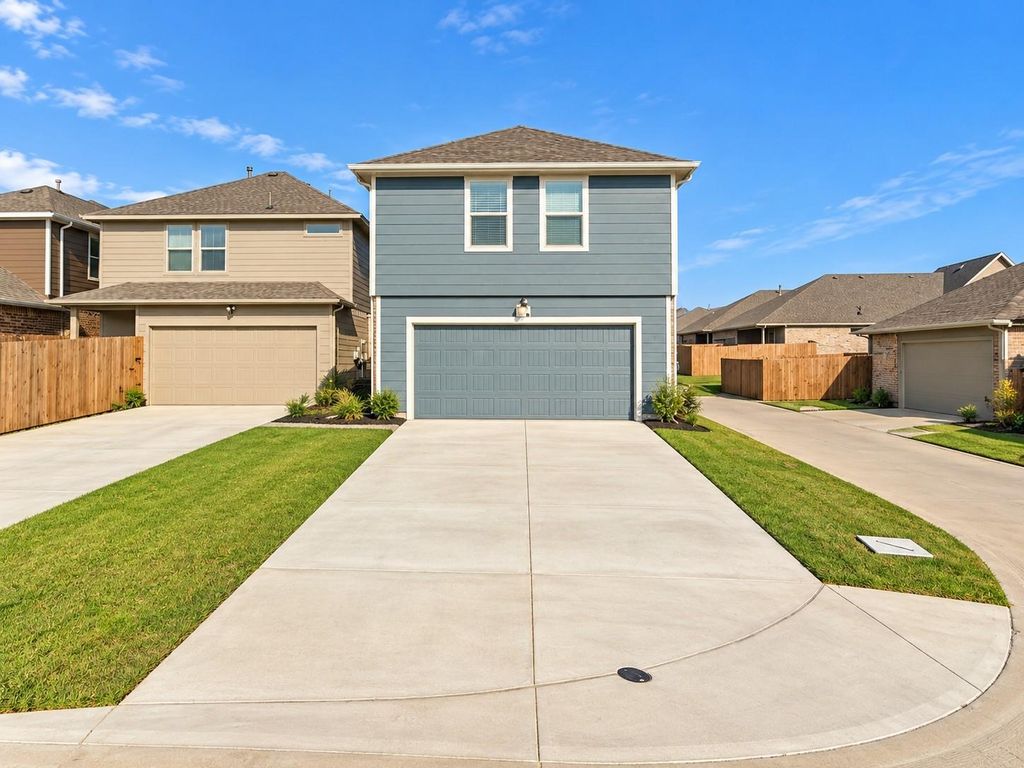
[[800]]4716 Stunning Pathway is listed for sale at 330,000. The Residential - Single Family property has 3 bedrooms, 2 Full Bathrooms, 1 Half Bathroom, 1662 square feet, and was built in 2024. The lot size is 2962.08 Square feet.[[500]]A kitchen that brings everyone together! Built in 2024 on a corner lot in Heritage Village, this detached 3-bedroom, 2.5-bath home pairs an inviting open layout with thoughtful updates and a rear-entry two-car garage.The spacious kitchen takes center stage with a generous granite island, white cabinetry, stainless steel appliances, a gas range and pantry. Its connection to the main living area keeps everyone together, whether youre hosting friends or enjoying a quiet evening at home. Wood-look tile downstairs adds warmth and everyday practicality.Upstairs, all three bedrooms feature walk-in closets, while the primary suite offers an ensuite bath with a double vanity. A versatile landing creates space for a work-from-home station or study nook, and the upstairs utility room makes laundry convenient. New carpet installed on the stairs and in the bedrooms in May 2026 includes extra-thick padding for added comfort.A smaller yard and courtyard-facing entrance complement the easy-care lifestyle. Explore the neighborhood park, playground, walking and biking paths, and green spaces, with shopping and dining at North East Mall and entertainment at the Fort Worth Stockyards within reach. Ask about financing options that may reduce monthly mortgage payments during first 2 years through an FHA 2-1 buydown.
A kitchen that brings everyone together! Built in 2024 on a corner lot in Heritage Village, this detached 3-bedroom, 2.5-bath home pairs an inviting open layout with thoughtful updates and a rear-entry two-car garage.
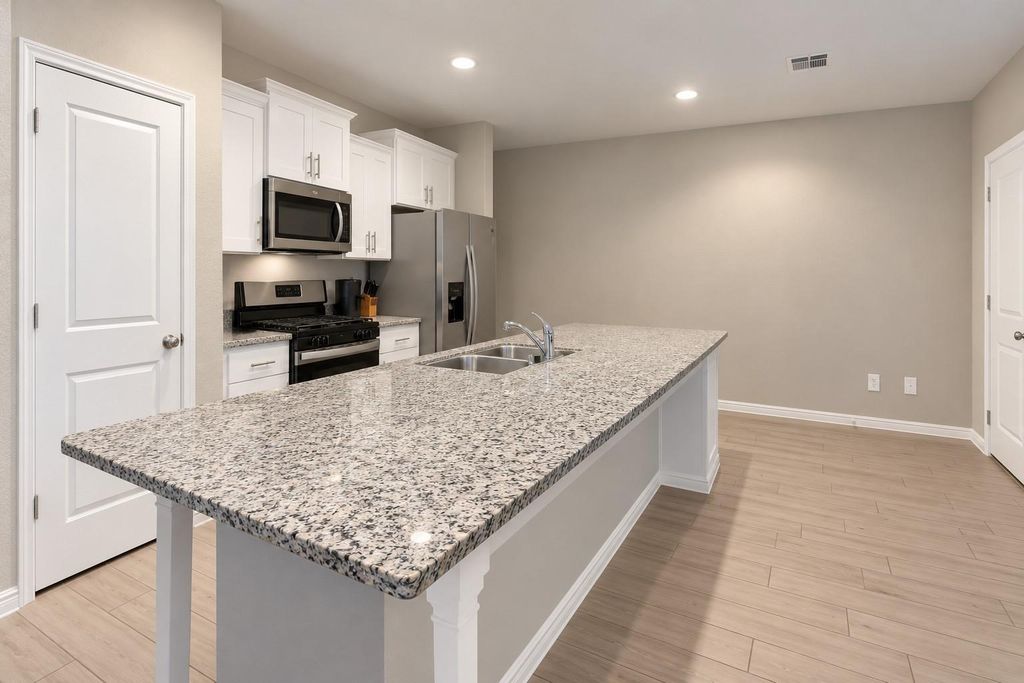
The spacious kitchen takes center stage with a generous granite island, white cabinetry, stainless steel appliances, a gas range and pantry. Its connection to the main living area keeps everyone together, whether you’re hosting friends or enjoying a quiet evening at home. Wood-look tile downstairs adds warmth and everyday practicality.
Upstairs, all three bedrooms feature walk-in closets, while the primary suite offers an ensuite bath with a double vanity. A versatile landing creates space for a work-from-home station or study nook, and the upstairs utility room makes laundry convenient. New carpet installed on the stairs and in the bedrooms in May 2026 includes extra-thick padding for added comfort.
A smaller yard and courtyard-facing entrance complement the easy-care lifestyle. Explore the neighborhood park, playground, walking and biking paths, and green spaces, with shopping and dining at North East Mall and entertainment at the Fort Worth Stockyards within reach. Ask about financing options that may reduce monthly mortgage payments during first 2 years through an FHA 2-1 buydown.
Disclaimer: Lot configuration and dimensions are estimates, not based on personal knowledge and come from a third party (Digital Map Products); therefore, you should not rely on the estimates and perform independent confirmation as to their accuracy
School information is computer generated and may not be accurate or current. Buyer must independently verify and confirm enrollment. Please contact the school district to determine the schools to which this property is zoned.







 Just listed
 Currency converter


 Share


 Erase note
 You currently have no custom folders