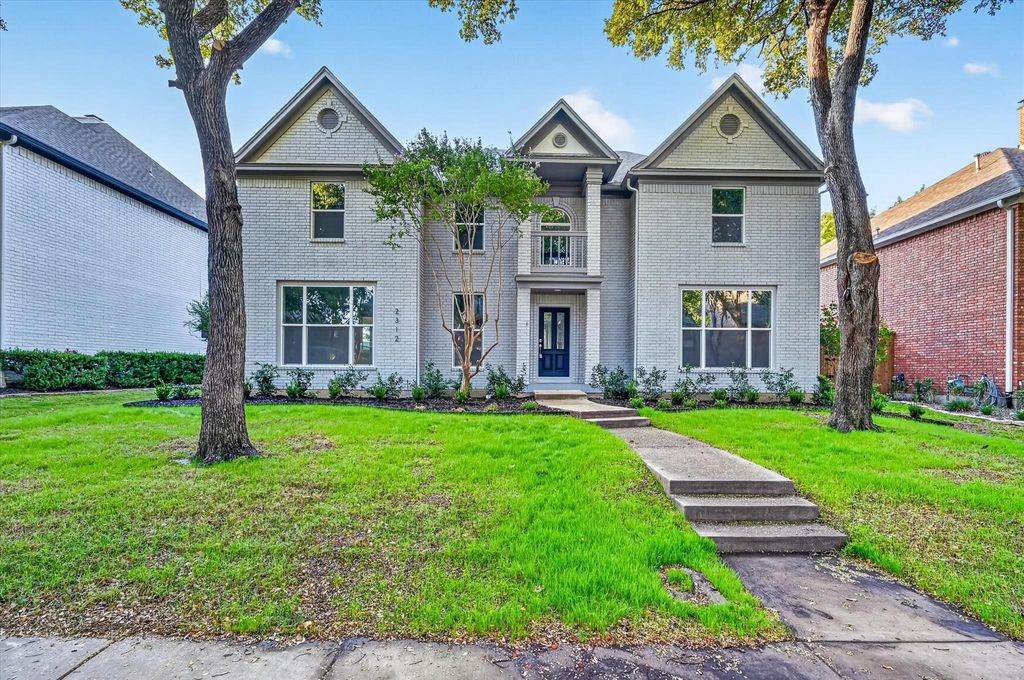
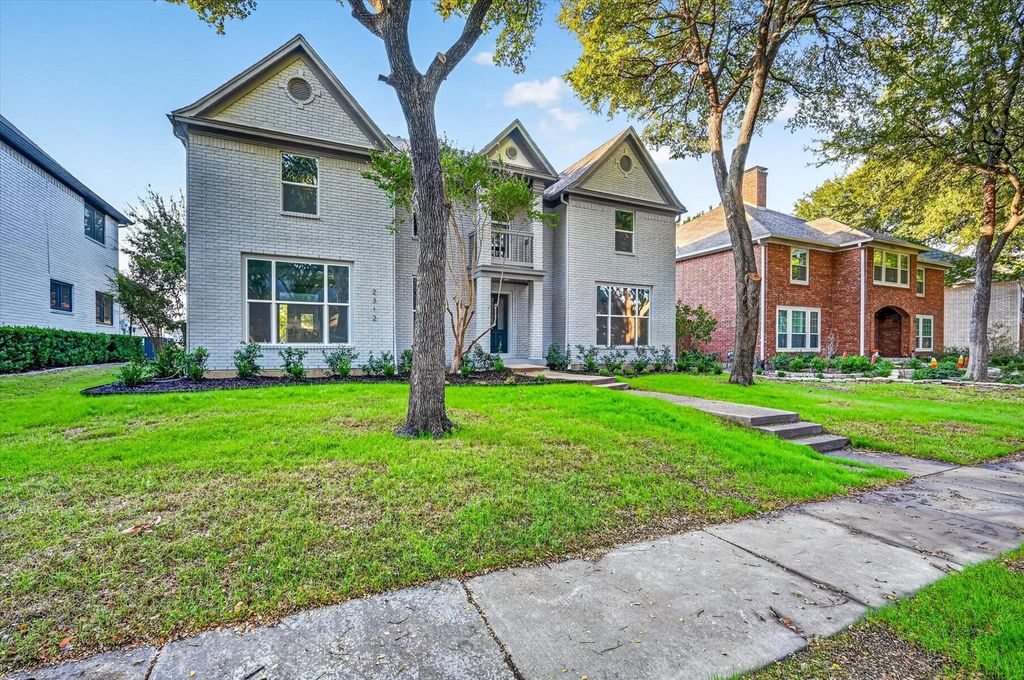
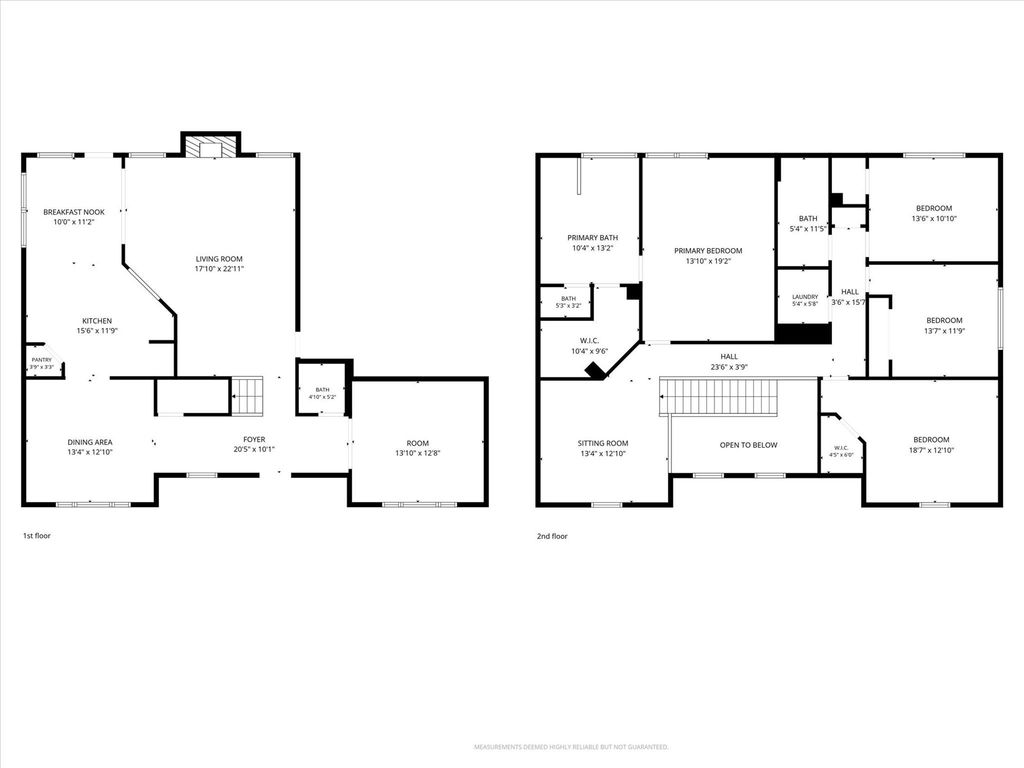
[[800]]2312 Honeylocust Dr is listed for sale at 650,000. The Residential - Single Family property has 4 bedrooms, 2 Full Bathrooms, 1 Half Bathroom, 3053 square feet, and was built in 1990. The lot size is 7797.24 Square feet.[[500]]Welcome to the Gated Golf Course Community of Hackberry Creek! This stunning 4-bedroom, 2.5-bath home has been completely transformed with updates throughout. The open-concept downstairs features a formal office upon entry, a spacious dining room, and a grand living area centered around a cozy fireplace. The chefs kitchen is a showstopper, boasting custom cabinetry, custom countertops a large center island, a breakfast area, and brand-new appliances. Upstairs, the expansive primary suite offers a private retreat, complemented by three generously sized secondary bedrooms. An additional flexible space provides the perfect setup for a second home office, a cozy sitting area, or a dedicated playroom. Updates include a new roof, two new HVAC systems, countertops, new windows, luxury plank flooring, plush new carpet, fresh interior paint and brick exterior paint, a new front door and more! Step outside to enjoy the new patio and a brand-new fenceperfect for entertaining. Ideally located just minutes from PGBT and 635, this home offers an easy, efficient commute to DFW Airport. Experience luxury living in a premier gated community!
Welcome to the Gated Golf Course Community of Hackberry Creek! This stunning 4-bedroom, 2.5-bath home has been completely transformed with updates throughout. The open-concept downstairs features a formal office upon entry, a spacious dining room, and a grand living area centered around a cozy fireplace. The chef’s kitchen is a showstopper, boasting custom cabinetry, custom countertops a large center island, a breakfast area, and brand-new appliances.
Upstairs, the expansive primary suite offers a private retreat, complemented by three generously sized secondary bedrooms. An additional flexible space provides the perfect setup for a second home office, a cozy sitting area, or a dedicated playroom.
Updates include a new roof, two new HVAC systems, countertops, new windows, luxury plank flooring, plush new carpet, fresh interior paint and brick exterior paint, a new front door and more! Step outside to enjoy the new patio and a brand-new fence—perfect for entertaining. Ideally located just minutes from PGBT and 635, this home offers an easy, efficient commute to DFW Airport. Experience luxury living in a premier gated community!
Disclaimer: Lot configuration and dimensions are estimates, not based on personal knowledge and come from a third party (Digital Map Products); therefore, you should not rely on the estimates and perform independent confirmation as to their accuracy
School information is computer generated and may not be accurate or current. Buyer must independently verify and confirm enrollment. Please contact the school district to determine the schools to which this property is zoned.







 Just listed
 Currency converter


 Share


 Erase note
 You currently have no custom folders