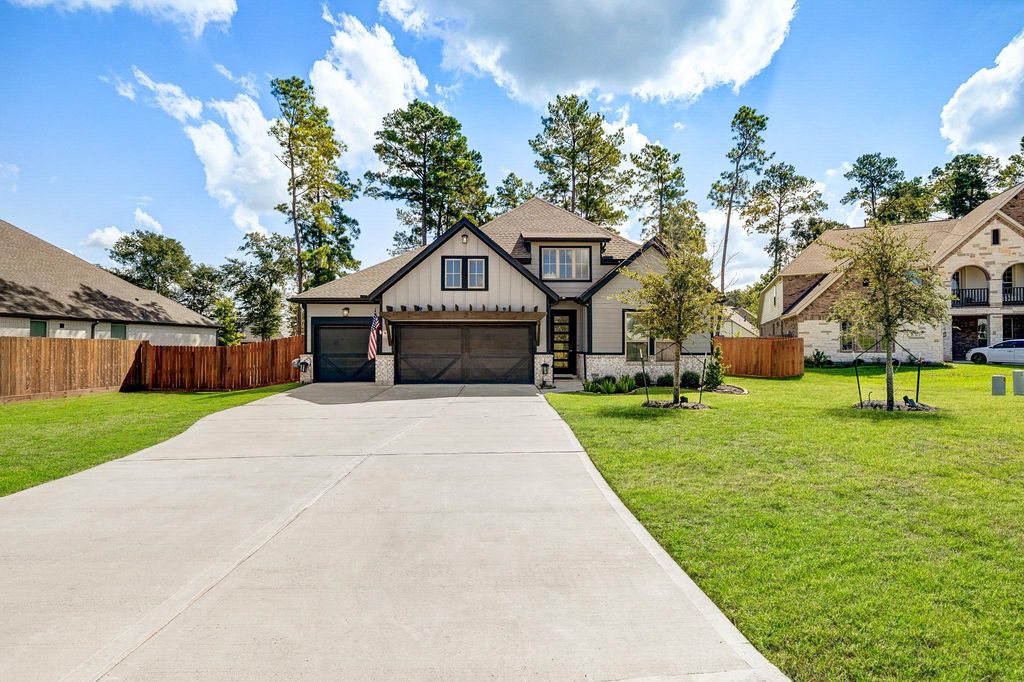
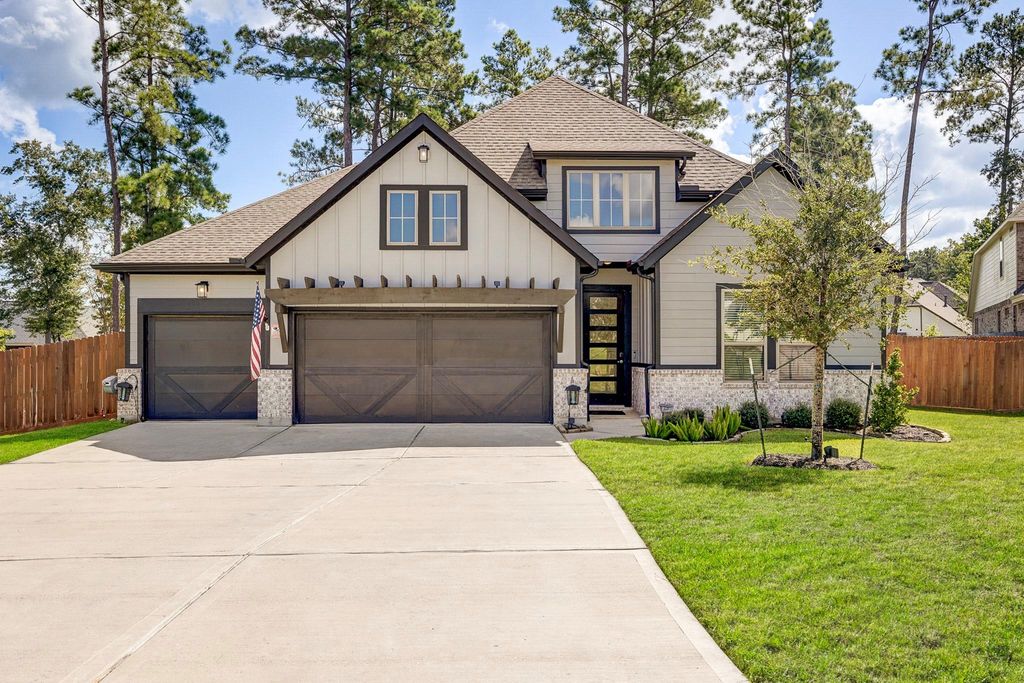
[[800]]40934 Westley Ln is listed for sale at 569,000. The Single-Family property has 4 bedrooms, 3 Full Bathrooms, 2630 square feet, and was built in 2023. The lot size is 17081 Square feet.[[500]]Thoughtfully enhanced and beautifully maintained, this home offers a long list of upgrades designed for comfort, convenience, and everyday living. Recent improvements include a tankless water heater, whole-home gutters, and French drains along both sides of the home for enhanced drainage. The exterior features a stained fence and fresh sod, while the garage has been upgraded with an epoxy floor, overhead storage rack, and additional electrical outlets. Inside, all bedrooms feature ceiling fans, complemented by upgraded black door hardware, hinges, and black kitchen and bathroom faucets. Cabinet hardware adds a polished finishing touch throughout, while rechargeable under-cabinet lighting enhances the kitchen. Blinds throughout the home provide both style and privacy. A Generac whole-home generator is also in place, offering added peace of mind. Every detail has been considered to create a home that is stylish and functional, with improvements that make daily living more comfortable.
Thoughtfully enhanced and beautifully maintained, this home offers a long list of upgrades designed for comfort, convenience, and everyday living. Recent improvements include a tankless water heater, whole-home gutters, and French drains along both sides of the home for enhanced drainage. The exterior features a stained fence and fresh sod, while the garage has been upgraded with an epoxy floor, overhead storage rack, and additional electrical outlets. Inside, all bedrooms feature ceiling fans, complemented by upgraded black door hardware, hinges, and black kitchen and bathroom faucets. Cabinet hardware adds a polished finishing touch throughout, while rechargeable under-cabinet lighting enhances the kitchen. Blinds throughout the home provide both style and privacy. A Generac whole-home generator is also in place, offering added peace of mind. Every detail has been considered to create a home that is stylish and functional, with improvements that make daily living more comfortable.
Island w/o Cooktop,Kitchen open to Family Room,Pantry
Room Description
Breakfast Room, Family Room, Kitchen/Dining Combo, Utility Room in House
Cooling
Central Electric
Heating
Central Gas
Connections
Electric Dryer Connections, Washer Connections
Dishwasher
Yes
Disposal
Yes
Microwave
Yes
Oven
Electric Oven
Range
Gas Cooktop
Energy Feature
Attic Vents, Ceiling Fans, Digital Program Thermostat, Energy Star Appliances, Energy Star/CFL/LED Lights, High-Efficiency HVAC, HVAC>13 SEER, Insulated Doors, Insulated/Low-E windows, Insulation - Blown Fiberglass, Other Energy Features
Interior
Fire/Smoke Alarm, Formal Entry/Foyer, High Ceiling
Disclaimer: Lot configuration and dimensions are estimates, not based on personal knowledge and come from a third party (Digital Map Products); therefore, you should not rely on the estimates and perform independent confirmation as to their accuracy
School information is computer generated and may not be accurate or current. Buyer must independently verify and confirm enrollment. Please contact the school district to determine the schools to which this property is zoned.







 Just listed
 Currency converter








 Share
Share


 Erase note
 You currently have no custom folders