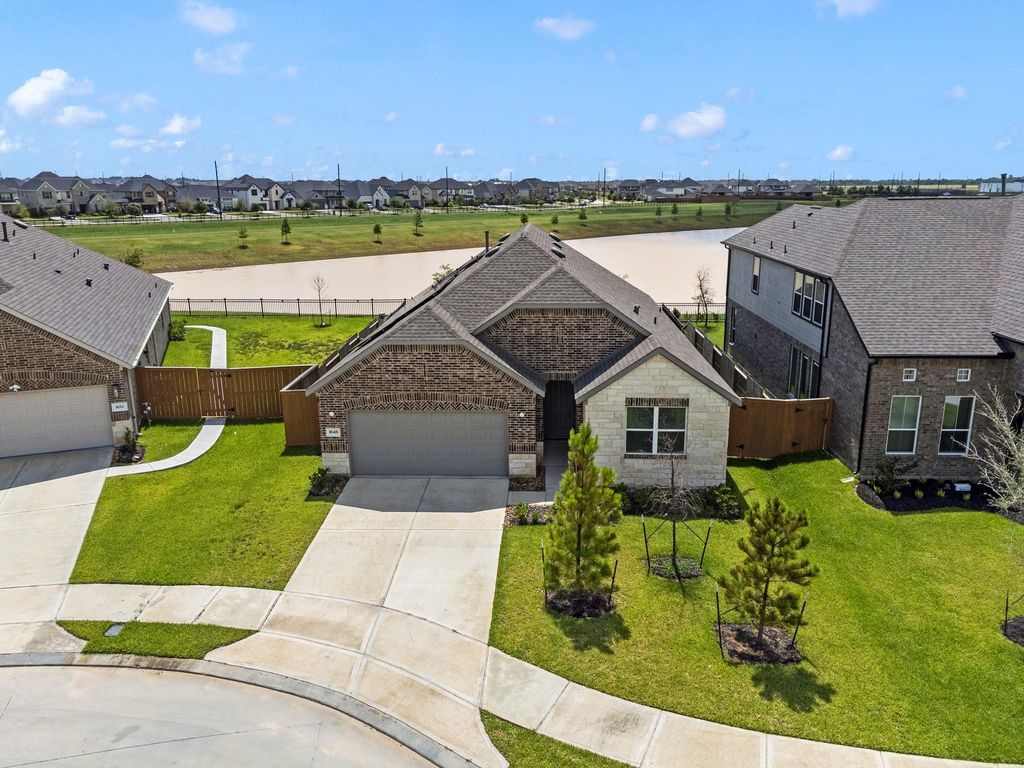
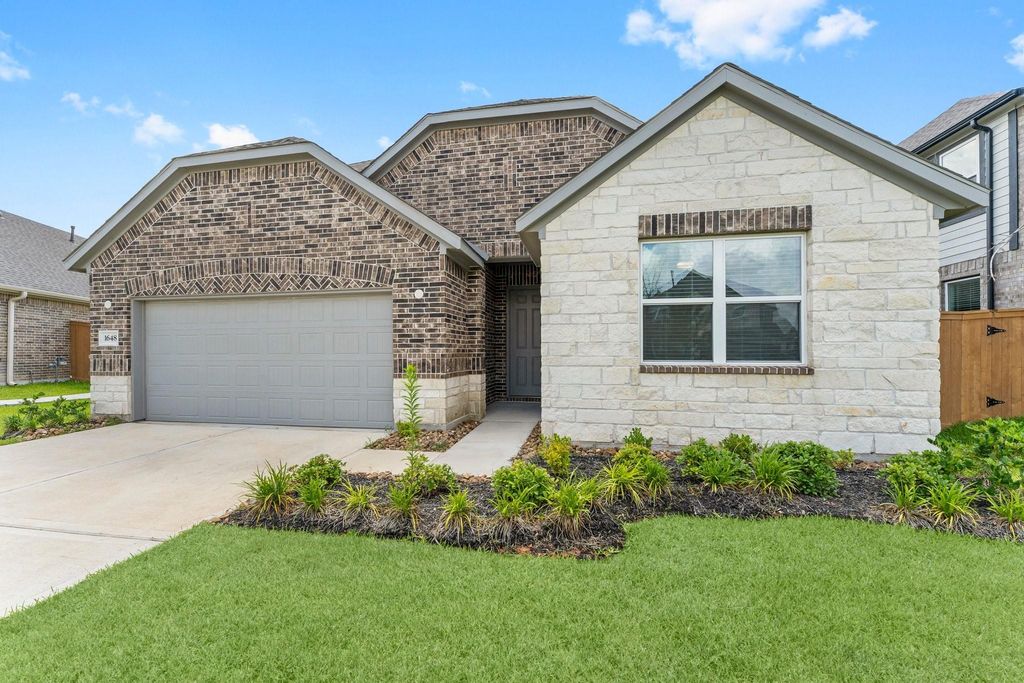
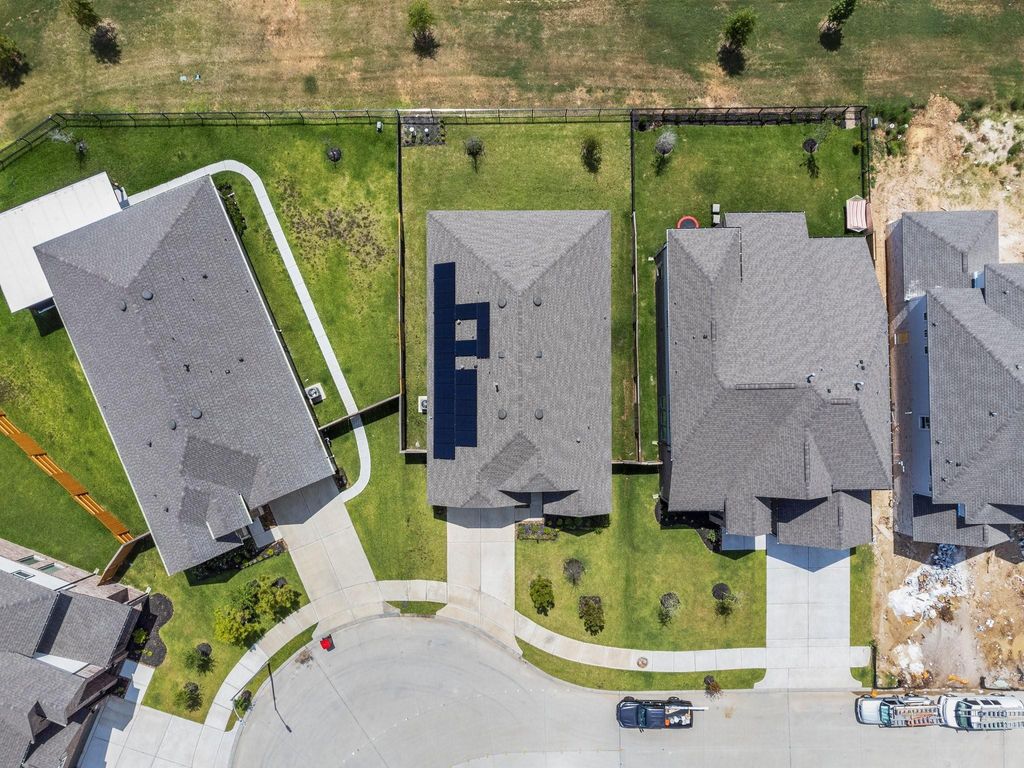
[[800]]1648 Daylight Lake Dr is listed for sale at 295,000. The Single-Family property has 4 bedrooms, 2 Full Bathrooms, 1867 square feet, and was built in 2023. The lot size is 6769 Square feet.[[500]]This stunning one-story home by D.R. Horton offers four bedrooms and a premium lake view lot. The light-filled open-concept design centers around a spacious island kitchen featuring stainless steel appliances, a gas cooktop, white quartz countertops, 42" white cabinetry, under-cabinet lighting, and a walk-in pantry, seamlessly flowing into the inviting living room. The primary suite provides serene lake views, a luxurious en-suite bath with a separate tub and shower, and solid surface flooring throughout the home ensures style and durability. Enjoy outdoor living on the oversized covered patio, complete with a gas line for a future outdoor kitchen, and a full sprinkler system for easy maintenance. Located in the highly acclaimed Katy ISD and offering convenient access to the Grand Parkway and I-10, this move-in-ready home combines comfort, efficiency, and modern convenience.
This stunning one-story home by D.R. Horton offers four bedrooms and a premium lake view lot. The light-filled open-concept design centers around a spacious island kitchen featuring stainless steel appliances, a gas cooktop, white quartz countertops, 42" white cabinetry, under-cabinet lighting, and a walk-in pantry, seamlessly flowing into the inviting living room. The primary suite provides serene lake views, a luxurious en-suite bath with a separate tub and shower, and solid surface flooring throughout the home ensures style and durability. Enjoy outdoor living on the oversized covered patio, complete with a gas line for a future outdoor kitchen, and a full sprinkler system for easy maintenance. Located in the highly acclaimed Katy ISD and offering convenient access to the Grand Parkway and I-10, this move-in-ready home combines comfort, efficiency, and modern convenience.
Disclaimer: Lot configuration and dimensions are estimates, not based on personal knowledge and come from a third party (Digital Map Products); therefore, you should not rely on the estimates and perform independent confirmation as to their accuracy
School information is computer generated and may not be accurate or current. Buyer must independently verify and confirm enrollment. Please contact the school district to determine the schools to which this property is zoned.







 Just listed
 Currency converter








 Share
Share


 Erase note
 You currently have no custom folders