[[800]]220 Rolling Fork Bnd is listed for sale at 799,900. The Residential - Single Family property has 4 bedrooms, 4 Full Bathrooms, 3266 square feet, and was built in 2012. The lot size is 6098.4 Square feet.[[500]]Welcome to Modern Living in Las Colinas! This NORTH-FACING 4-bedroom, 4-bathroom home in the highly desirable Enclave at Riverside Village offers COPPELL ISD OPEN ENROLLMENT quick access to NORTH HILLS PREP rated amongst the top high schools in the nation. BRAND NEW CARPET along with FRESH FULL-HOME PAINT TOUCHES. Entry, Study, Dining Family room having high-end Engineered Wood. Primary bedroom suite with bay windows, separate vanities, granite countertop, garden tub, separate standup shower with recently updated wall tiles flooring and spacious walk-in closet. A SECONDARY BEDROOM FULL BATH DOWN, ideal for guests or multi-generational living. Dedicated office with French doors, an elegant formal dining room, gourmet Kitchen with Granite counters, Knotty Alder cabinets, Stainless Steel appliances, GAS COOKTOP with exterior-vented exhaust, large pantry sunlit breakfast nook with window seating.FAMILY ROOM with open-concept layout featuring a decorative gas-log fireplace, media niche 5.1 SURROUND SOUND WIRING. Upstairs there are two bedrooms, including one private en-suite, Game Room with POOL TABLE, MEDIA ROOM with 135 INCH SCREEN, PROJECTOR, 5.1 SURROUND SOUND WIRING a large walk-in closet. This room can easily serve as a 5TH BEDROOM if needed. WALK-IN ATTIC features extensive updated decking to create a FULLY WALKABLE SPACIOUS STORAGE AREA. Epoxied Garage with 2 EV CHARGER WIRINGS. Covered patio designed for outdoor entertaining.UNBEATABLE LAS COLINAS LOCATION. Mins from major corp HQs, Airports,
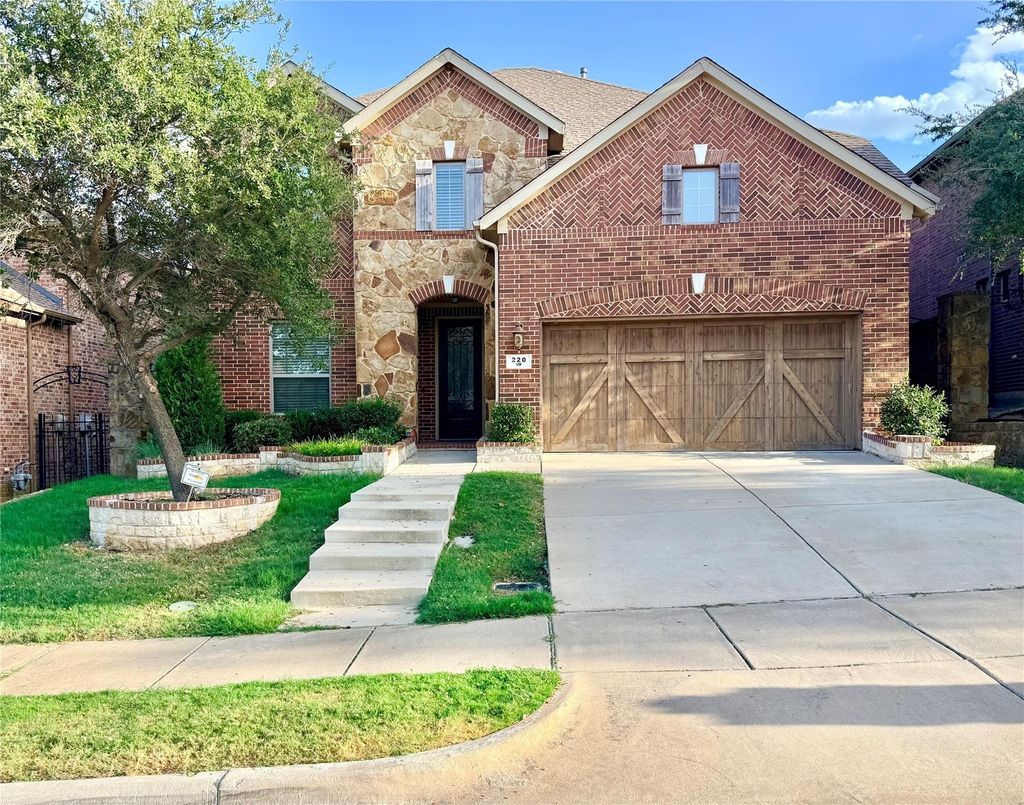
Welcome to Modern Living in Las Colinas! This NORTH-FACING 4-bedroom, 4-bathroom home in the highly desirable Enclave at Riverside Village offers COPPELL ISD OPEN ENROLLMENT & quick access to NORTH HILLS PREP rated amongst the top high schools in the nation. BRAND NEW CARPET along with FRESH FULL-HOME PAINT TOUCHES. Entry, Study, Dining & Family room having high-end Engineered Wood.
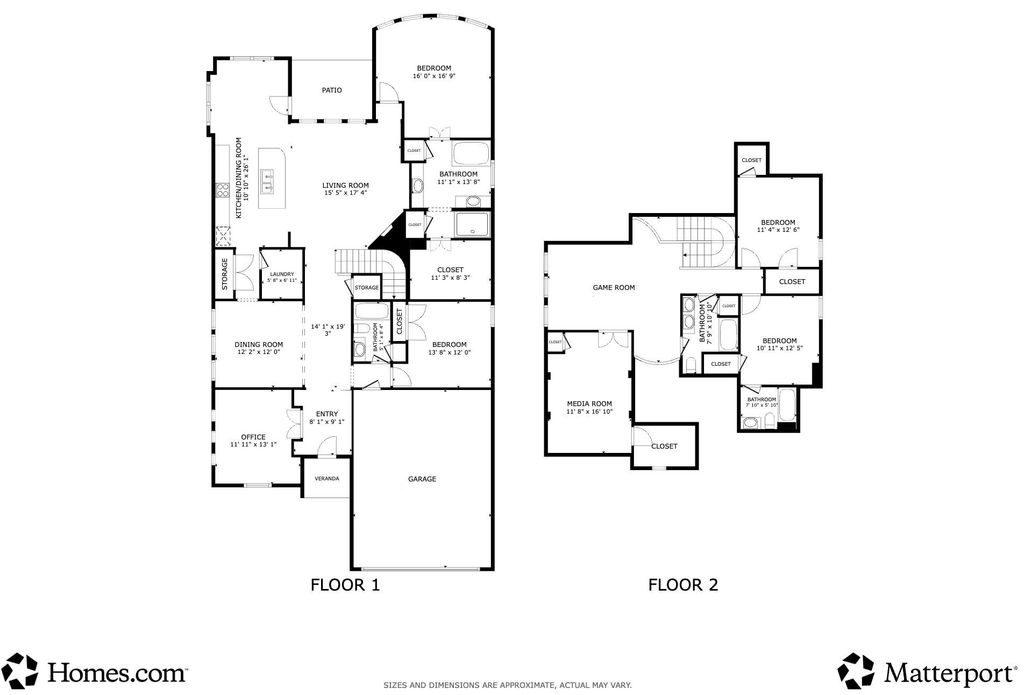
Primary bedroom suite with bay windows, separate vanities, granite countertop, garden tub, separate standup shower with recently updated wall tiles & flooring and spacious walk-in closet. A SECONDARY BEDROOM & FULL BATH DOWN, ideal for guests or multi-generational living.
Dedicated office with French doors, an elegant formal dining room, gourmet Kitchen with Granite counters, Knotty Alder cabinets, Stainless Steel appliances, GAS COOKTOP with exterior-vented exhaust, large pantry & sunlit breakfast nook with window seating.
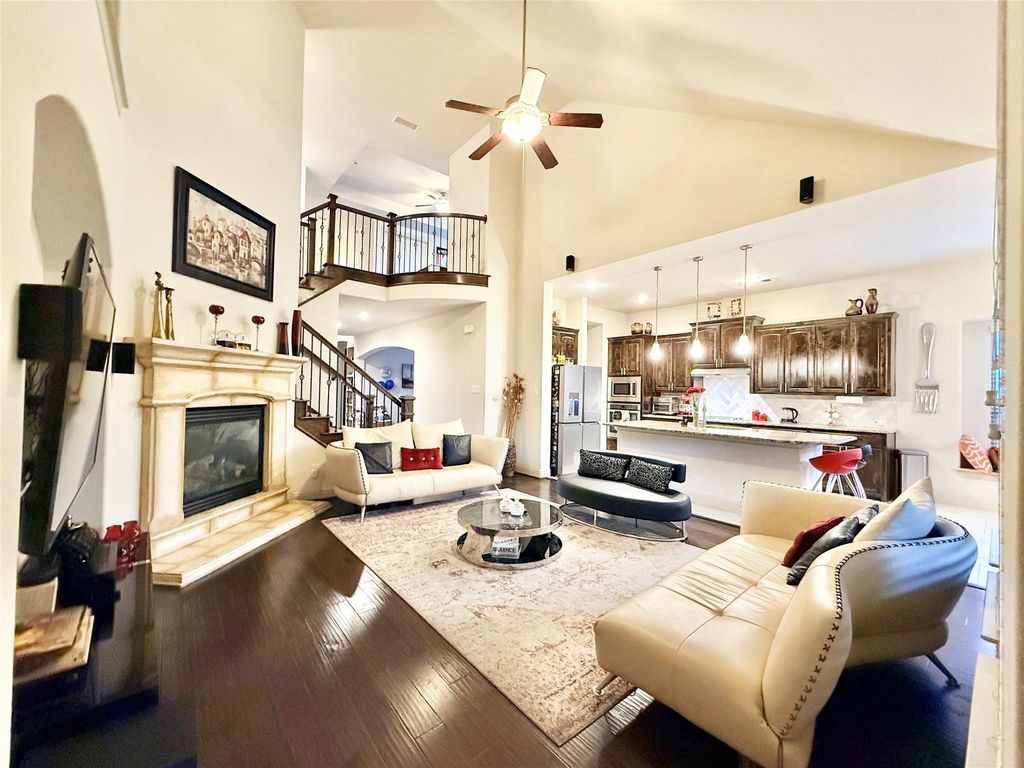
FAMILY ROOM with open-concept layout featuring a decorative gas-log fireplace, media niche & 5.1 SURROUND SOUND WIRING. Upstairs there are two bedrooms, including one private en-suite, Game Room with POOL TABLE, MEDIA ROOM with 135 INCH SCREEN, PROJECTOR, 5.1 SURROUND SOUND WIRING & a large walk-in closet. This room can easily serve as a 5TH BEDROOM if needed. WALK-IN ATTIC features extensive updated decking to create a FULLY WALKABLE SPACIOUS STORAGE AREA.
Epoxied Garage with 2 EV CHARGER WIRINGS. Covered patio designed for outdoor entertaining.
UNBEATABLE LAS COLINAS LOCATION. Mins from major corp HQs, Airports, TPC Las Colinas and Nelson Golf & Sports Club. Enjoy vibrant nearby hot spots like the Toyota Music Factory, Lago de Claire Lake, Campion Trail, Mandalay Canal Walk, Lake Carolyn paddle-boarding, fitness studios including Life Time; Sprouts, Whole Foods, Total Wine, premier dining and shopping. The HOA includes private security patrols & monitoring for added peace of mind. Exceptional convenience, location & lifestyle that's a MUST-SEE!
Disclaimer: Lot configuration and dimensions are estimates, not based on personal knowledge and come from a third party (Digital Map Products); therefore, you should not rely on the estimates and perform independent confirmation as to their accuracy
School information is computer generated and may not be accurate or current. Buyer must independently verify and confirm enrollment. Please contact the school district to determine the schools to which this property is zoned.







 Just listed
 Currency converter








 Share
Share


 Erase note
 You currently have no custom folders