[[800]]6609 Auburn Dale Rd is listed for sale at 369,000. The Residential - Single Family property has 4 bedrooms, 2 Full Bathrooms, 1 Half Bathroom, 2498 square feet, and was built in 2022. The lot size is 6534 Square feet.[[500]]Seller is offering 3000 towards closing costs with refrigerator, washer and dryer included on this beautiful two-story home that offers the perfect balance of country living and suburban convenience. Built in 2023 this 2,498 sq. ft. home is ideally located directly across the street from the community pool, fitness center, and amenity center, where neighborhood events are held. With 4 bedrooms, 2.5 baths, a spacious 13 x 16 home office, upstairs game room, and a split-bedroom layout, this home offers plenty of space while still providing privacy where it matters. The primary suite is privately situated downstairs, while three additional bedrooms and the game room are upstairs. At the heart of the home, the bright, open-concept kitchen, dining, and living spaces flow together beautifully. The kitchen features quartz countertops, an upgraded backsplash, a large center island with generous seating, abundant cabinetry, and an oversized walk-in pantry. Thoughtfully enhanced since it was built, the home includes a custom mudroom, added remote-controlled ceiling fans, custom design details and accent walls, and Govee year-round exterior lightingperfect for customizing the homes exterior for holidays, game days, or everyday architectural lighting. Step outside to a spacious backyard with plenty of room to play, entertain, or garden. Relax beneath the custom pergola, gather around the fire pit in the evenings, and still enjoy plenty of open lawn. Watch the sunrise from your front door or driveway an
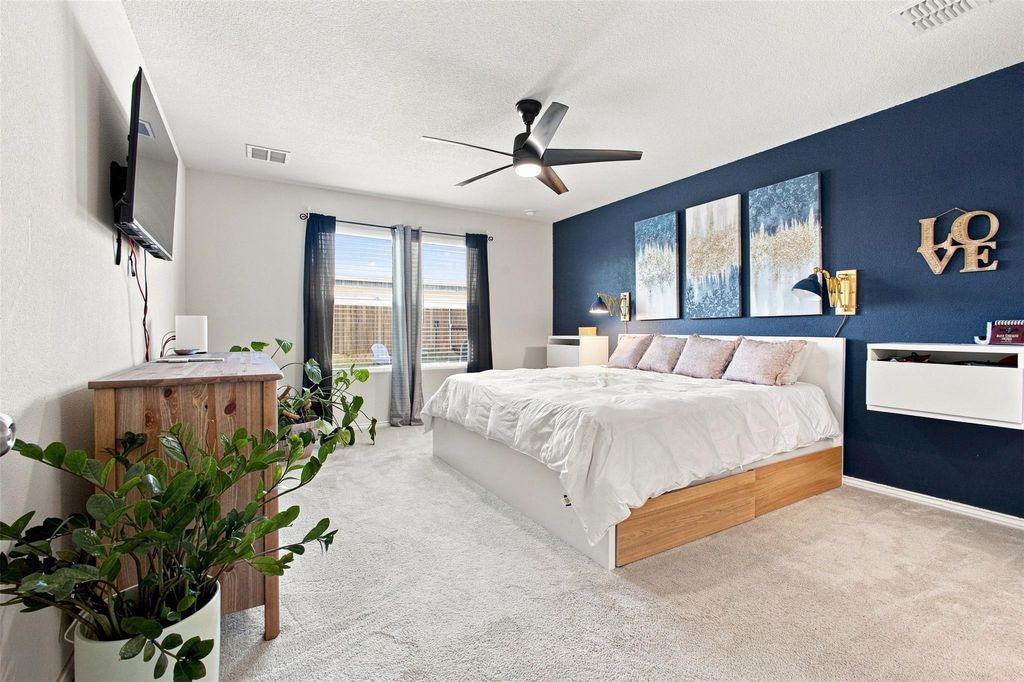
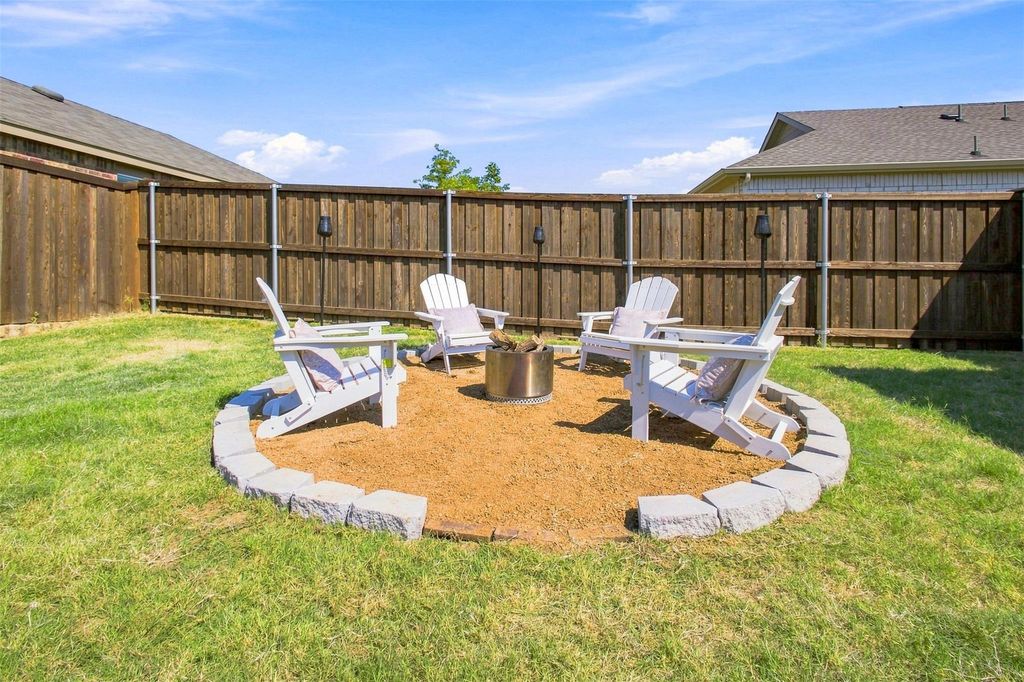
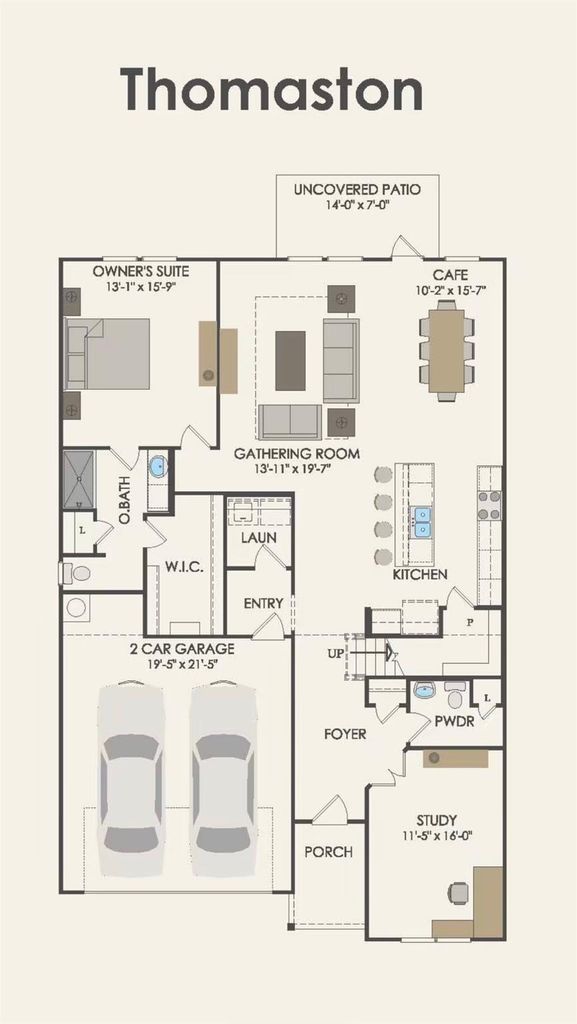
Seller is offering $3000 towards closing costs with refrigerator, washer and dryer included on this beautiful two-story home that offers the perfect balance of country living and suburban convenience. Built in 2023 this 2,498 sq. ft. home is ideally located directly across the street from the community pool, fitness center, and amenity center, where neighborhood events are held. With 4 bedrooms, 2.5 baths, a spacious 13’ x 16’ home office, upstairs game room, and a split-bedroom layout, this home offers plenty of space while still providing privacy where it matters. The primary suite is privately situated downstairs, while three additional bedrooms and the game room are upstairs. At the heart of the home, the bright, open-concept kitchen, dining, and living spaces flow together beautifully. The kitchen features quartz countertops, an upgraded backsplash, a large center island with generous seating, abundant cabinetry, and an oversized walk-in pantry. Thoughtfully enhanced since it was built, the home includes a custom mudroom, added remote-controlled ceiling fans, custom design details and accent walls, and Govee year-round exterior lighting—perfect for customizing the home’s exterior for holidays, game days, or everyday architectural lighting. Step outside to a spacious backyard with plenty of room to play, entertain, or garden. Relax beneath the custom pergola, gather around the fire pit in the evenings, and still enjoy plenty of open lawn. Watch the sunrise from your front door or driveway and enjoy colorful sunsets from your own backyard. Shopping, dining, PGA Frisco, and Universal Kids Resort are all within an easy drive, giving you a little more breathing room and the relaxed feel of Pilot Point without giving up the conveniences of suburban living. Ask about a closing credit available with Great Western Home Loans. Home is in USDA zone that qualifies for a zero down payment.
Disclaimer: Lot configuration and dimensions are estimates, not based on personal knowledge and come from a third party (Digital Map Products); therefore, you should not rely on the estimates and perform independent confirmation as to their accuracy
School information is computer generated and may not be accurate or current. Buyer must independently verify and confirm enrollment. Please contact the school district to determine the schools to which this property is zoned.







 Just listed
 Currency converter








 Share
Share


 Erase note
 You currently have no custom folders