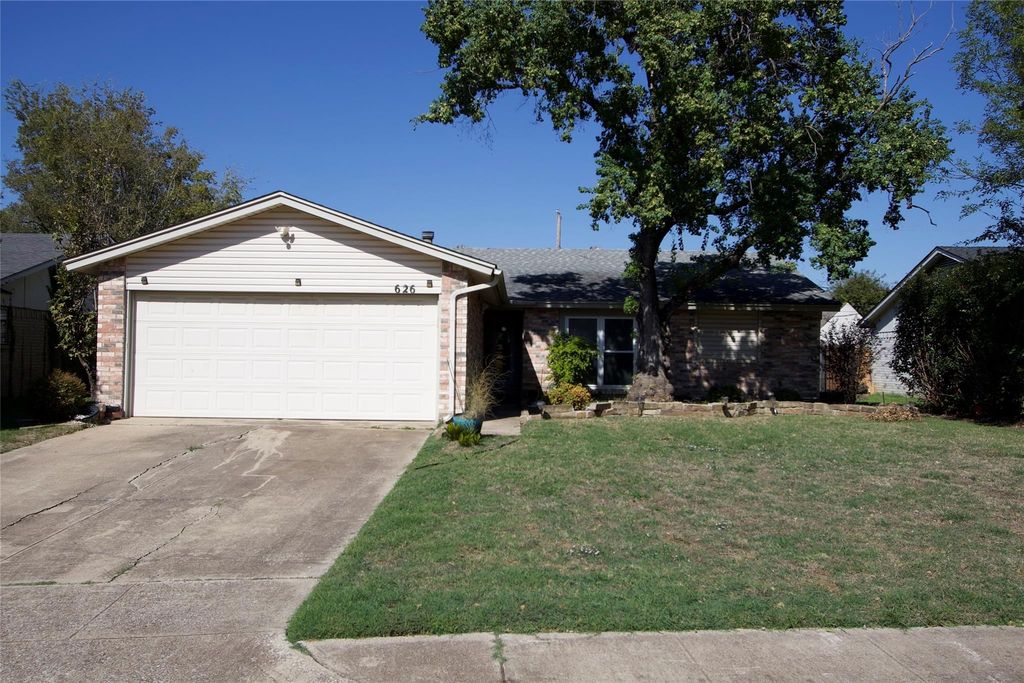
[[800]]626 Thornwood Trl is listed for sale at 250,000. The Residential - Single Family property has 3 bedrooms, 2 Full Bathrooms, 1762 square feet, and was built in 1979. The lot size is 7884.36 Square feet.[[500]]INVESTOR SPECIAL! RENOVATION OPPORTUNITY IN GRAND PRAIRIE!Calling all investors, house flippers, landlords, and buyers with vision! Unlock the potential of this brick home at 626 Thornwood Trail in Grand Prairie, TX. Featuring 3 bedrooms, 2 bathrooms, and a 2-car garage, this property presents an opportunity to renovate, update, and transform a home to match your investment strategy or personal vision.Inside, youll find spaces ready for your creative touch, offering the opportunity to modernize the finishes and reimagine the home to your taste. The property also features a front yard with room to enhance its curb appeal and create inviting outdoor surroundings.Conveniently located with access to major highways, shopping, dining, grocery stores, parks, and everyday essentials, this property offers a location worth exploring for your next real estate project.Whether youre searching for your next fix-and-flip, a potential rental property, or a renovation project to make your own, this is your opportunity to bring your vision to life in Grand Prairie!The property is being sold AS-IS, WHERE-IS. Seller will make no repairs. Bring your contractor, evaluate the possibilities, and envision what this property could become. Dont miss the opportunity to explore its potential!
INVESTOR SPECIAL! RENOVATION OPPORTUNITY IN GRAND PRAIRIE!
Calling all investors, house flippers, landlords, and buyers with vision! Unlock the potential of this brick home at 626 Thornwood Trail in Grand Prairie, TX. Featuring 3 bedrooms, 2 bathrooms, and a 2-car garage, this property presents an opportunity to renovate, update, and transform a home to match your investment strategy or personal vision.
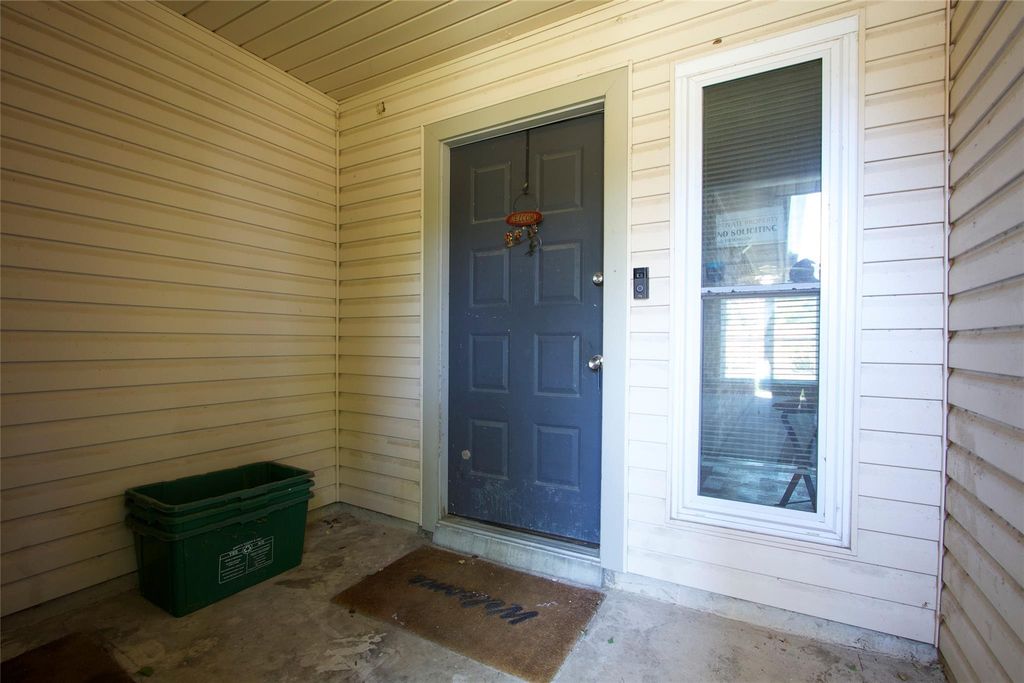
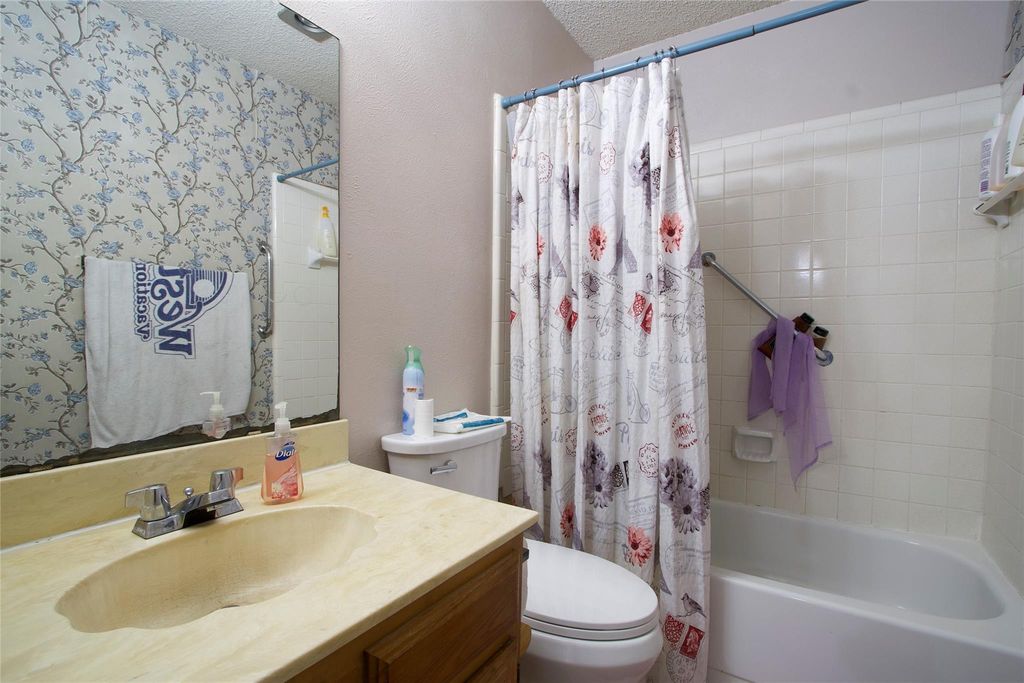
Inside, you'll find spaces ready for your creative touch, offering the opportunity to modernize the finishes and reimagine the home to your taste. The property also features a front yard with room to enhance its curb appeal and create inviting outdoor surroundings.
Conveniently located with access to major highways, shopping, dining, grocery stores, parks, and everyday essentials, this property offers a location worth exploring for your next real estate project.
Whether you're searching for your next fix-and-flip, a potential rental property, or a renovation project to make your own, this is your opportunity to bring your vision to life in Grand Prairie!
The property is being sold AS-IS, WHERE-IS. Seller will make no repairs. Bring your contractor, evaluate the possibilities, and envision what this property could become. Don't miss the opportunity to explore its potential!
Disclaimer: Lot configuration and dimensions are estimates, not based on personal knowledge and come from a third party (Digital Map Products); therefore, you should not rely on the estimates and perform independent confirmation as to their accuracy
School information is computer generated and may not be accurate or current. Buyer must independently verify and confirm enrollment. Please contact the school district to determine the schools to which this property is zoned.







 Just listed
 Currency converter





 Share


 Erase note
 You currently have no custom folders