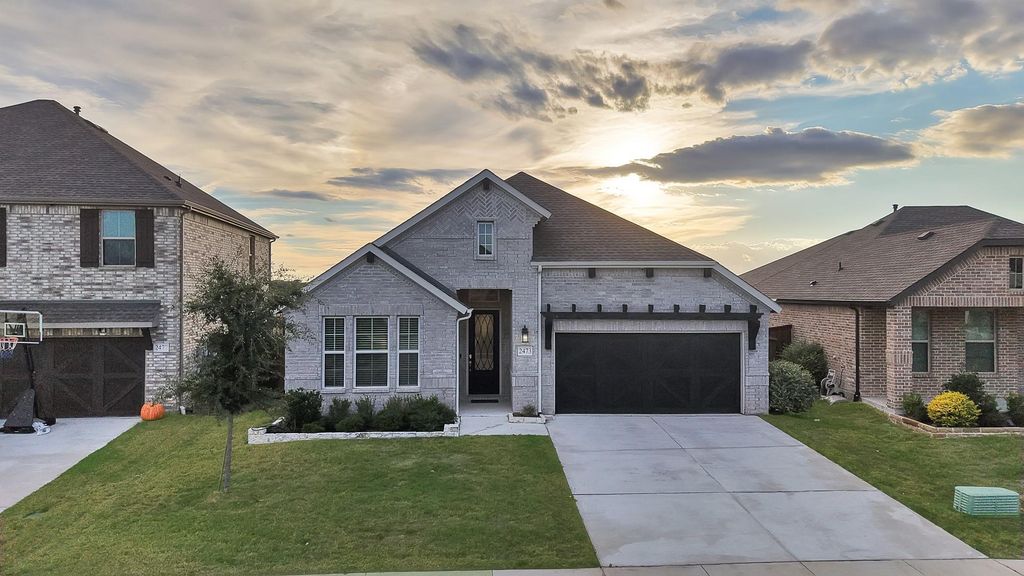
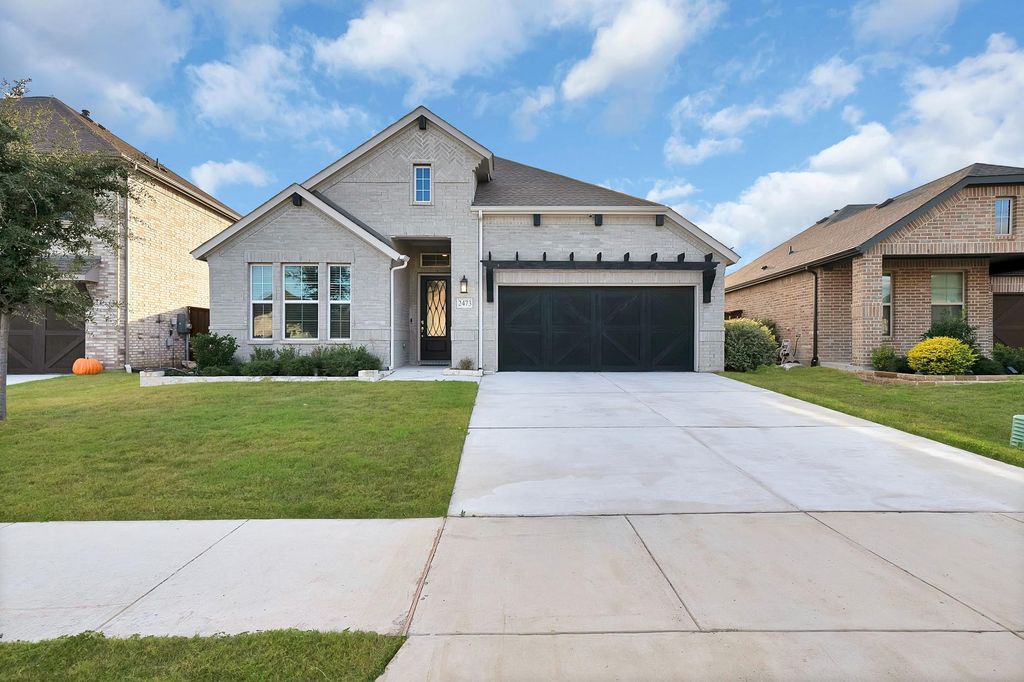
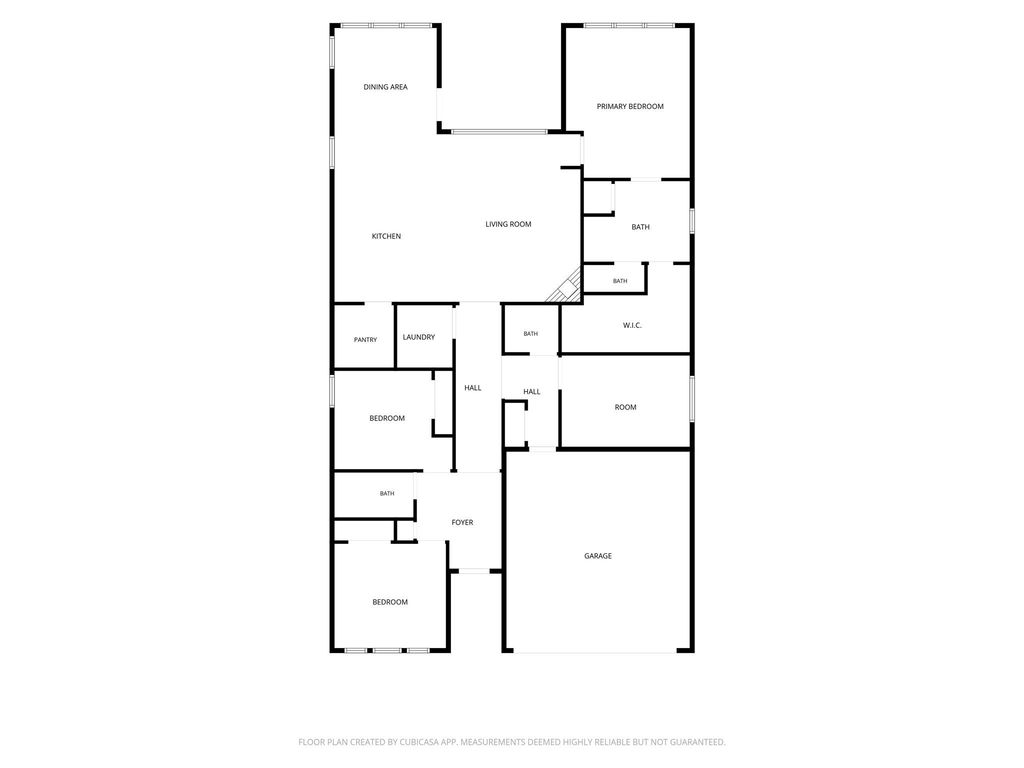
[[800]]2473 Pebble Bank Ln is listed for sale at 380,000. The Residential - Single Family property has 3 bedrooms, 2 Full Bathrooms, 1 Half Bathroom, 2072 square feet, and was built in 2023. The lot size is 6403.32 Square feet.[[500]]Welcome to this single-story residence boasting modern finishes, thoughtful design, and exceptional privacy. Frame-worthy brick and stone exterior detailing and a covered front entry welcome you into a bright interior foyer. The main living area offers an open-concept layout centered around a corner fireplace with decorative surround and hearth. Flowing effortlessly into the living space is a chef-inspired kitchen featuring dark cabinetry, expansive countertops, a herringbone tile backsplash, a gas range, and a central island with breakfast bar seating and an undermount sink. Adjacent to the kitchen, the dining area is wrapped in a wall of back windows that flood the entire living area with abundant natural light. The primary suite provides a calm retreat, paired with an ensuite bathroom featuring dual sink vanities, a glass-enclosed walk-in shower with bench seating, and a spacious walk-in closet. A dedicated indoor utility room includes built-in storage shelving. Outdoors, the covered rear patio overlooks a fully fenced yard. Enjoy enhanced peace and open views with no rear neighbors directly behind the property line.
Welcome to this single-story residence boasting modern finishes, thoughtful design, and exceptional privacy. Frame-worthy brick and stone exterior detailing and a covered front entry welcome you into a bright interior foyer. The main living area offers an open-concept layout centered around a corner fireplace with decorative surround and hearth. Flowing effortlessly into the living space is a chef-inspired kitchen featuring dark cabinetry, expansive countertops, a herringbone tile backsplash, a gas range, and a central island with breakfast bar seating and an undermount sink. Adjacent to the kitchen, the dining area is wrapped in a wall of back windows that flood the entire living area with abundant natural light. The primary suite provides a calm retreat, paired with an ensuite bathroom featuring dual sink vanities, a glass-enclosed walk-in shower with bench seating, and a spacious walk-in closet. A dedicated indoor utility room includes built-in storage shelving. Outdoors, the covered rear patio overlooks a fully fenced yard. Enjoy enhanced peace and open views with no rear neighbors directly behind the property line.
Disclaimer: Lot configuration and dimensions are estimates, not based on personal knowledge and come from a third party (Digital Map Products); therefore, you should not rely on the estimates and perform independent confirmation as to their accuracy
School information is computer generated and may not be accurate or current. Buyer must independently verify and confirm enrollment. Please contact the school district to determine the schools to which this property is zoned.







 Just listed
 Currency converter


 Share


 Erase note
 You currently have no custom folders