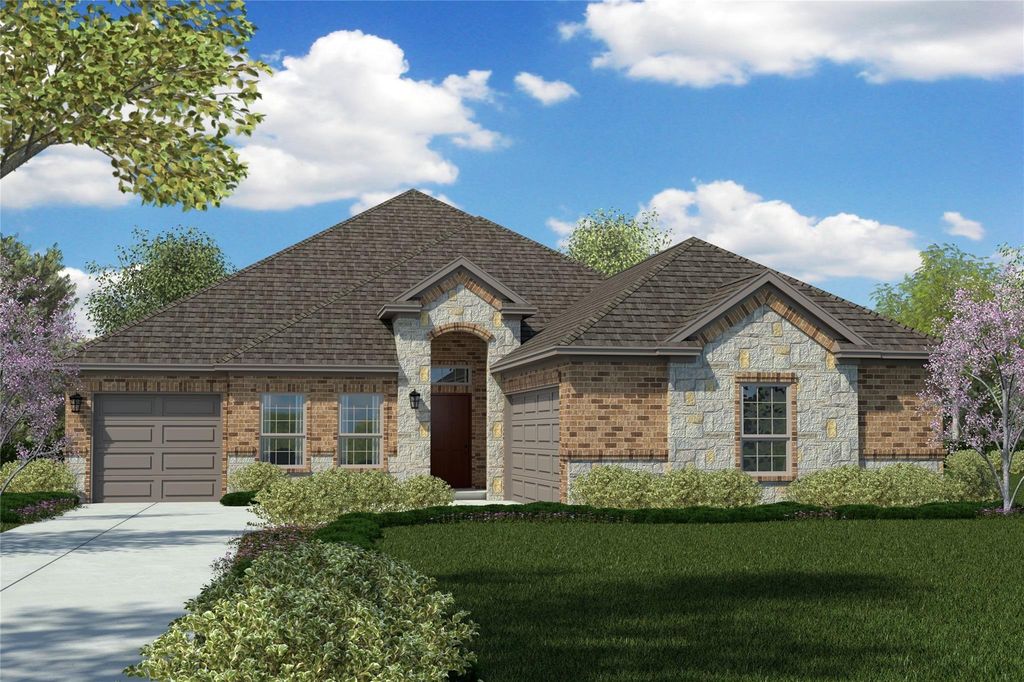
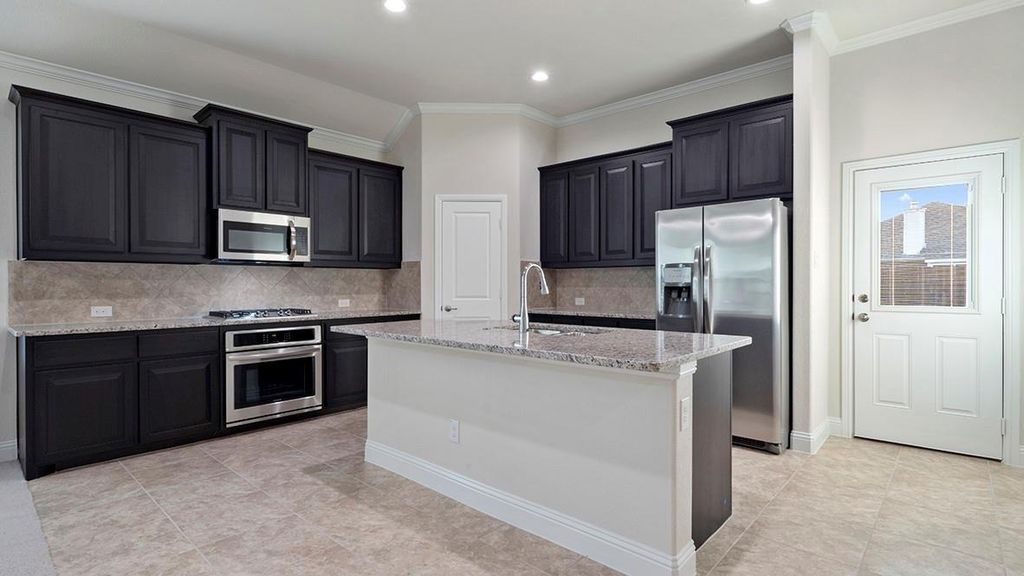
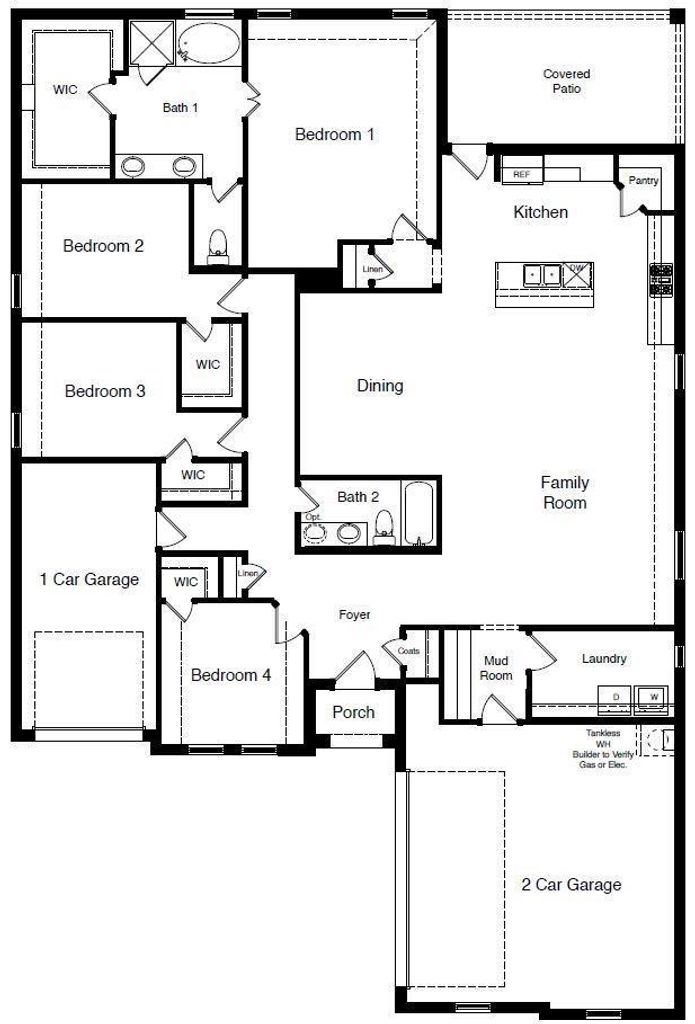
[[800]]1006 Summer Grove Dr is listed for sale at 449,900. The Residential - Single Family property has 4 bedrooms, 2 Full Bathrooms, 2270 square feet, and was built in 2023. The lot size is 8015.04 Square feet.[[500]]MIDLOTHIAN ISD! OPEN CONCEPT SINGLE STORY 4 BEDROOM HOME (all with walk-inclosets!) and 3RD CAR GARAGE! Spacious Granbury floorplan-Elevation C with an estimated Summer completion. LargeChefs Kitchen with seating island, Granite Countertops, tiled backsplash, built-in SS appliances, electric cooktop,electric Oven and walk-in Pantry. Luxurious main Bedroom with garden tub, over sized shower, two sink Quartz Vanityand W-I Closet with built-ins. Quartz topped Vanity also in 2nd full bath. Mud Bench, large Laundry, Designer Pkgincluding tiled Entry, Living and Wet areas plus Home is Connected Smart Home Technology. Front Exterior CoachLights, 15 SEER HVAC, Covered Back Patio, 6ft fenced backyard, landscape pkg with full sod, irrigation system and pestdefense system. Near Shopping, Dining, Sports Complex, Joe Pool Lake walking distance to Midlothian High School!
MIDLOTHIAN ISD! OPEN CONCEPT SINGLE STORY 4 BEDROOM HOME (all with walk-inclosets!) and 3RD CAR GARAGE! Spacious Granbury floorplan-Elevation C with an estimated Summer completion. LargeChef's Kitchen with seating island, Granite Countertops, tiled backsplash, built-in SS appliances, electric cooktop,electric Oven and walk-in Pantry. Luxurious main Bedroom with garden tub, over sized shower, two sink Quartz Vanityand W-I Closet with built-ins. Quartz topped Vanity also in 2nd full bath. Mud Bench, large Laundry, Designer Pkgincluding tiled Entry, Living and Wet areas plus Home is Connected Smart Home Technology. Front Exterior CoachLights, 15 SEER HVAC, Covered Back Patio, 6ft fenced backyard, landscape pkg with full sod, irrigation system and pestdefense system. Near Shopping, Dining, Sports Complex, Joe Pool Lake & walking distance to Midlothian High School!
Dishwasher, Disposal, Electric Cooktop, Electric Oven, Electric Water Heater, Microwave, Vented Exhaust Fan
Interior
Cable TV Available, Decorative Lighting, Eat-in Kitchen, Granite Counters, High Speed Internet Available, Kitchen Island, Open Floorplan, Pantry, Smart Home System, Walk-In Closet(s)
Extra details you may need to know
Dwelling Type
Single Detached
Community Features
Curbs,Sidewalks
Exterior
Private Pool
No
Exterior Type
Brick
Lot Description
Few Trees, Interior Lot, Landscaped, Sprinkler System
Parking
Garage, Garage Door Opener, Garage Faces Front, Garage Faces Side
Disclaimer: Lot configuration and dimensions are estimates, not based on personal knowledge and come from a third party (Digital Map Products); therefore, you should not rely on the estimates and perform independent confirmation as to their accuracy
School information is computer generated and may not be accurate or current. Buyer must independently verify and confirm enrollment. Please contact the school district to determine the schools to which this property is zoned.







 Just listed
 Currency converter








 Share
Share


 Erase note
 You currently have no custom folders