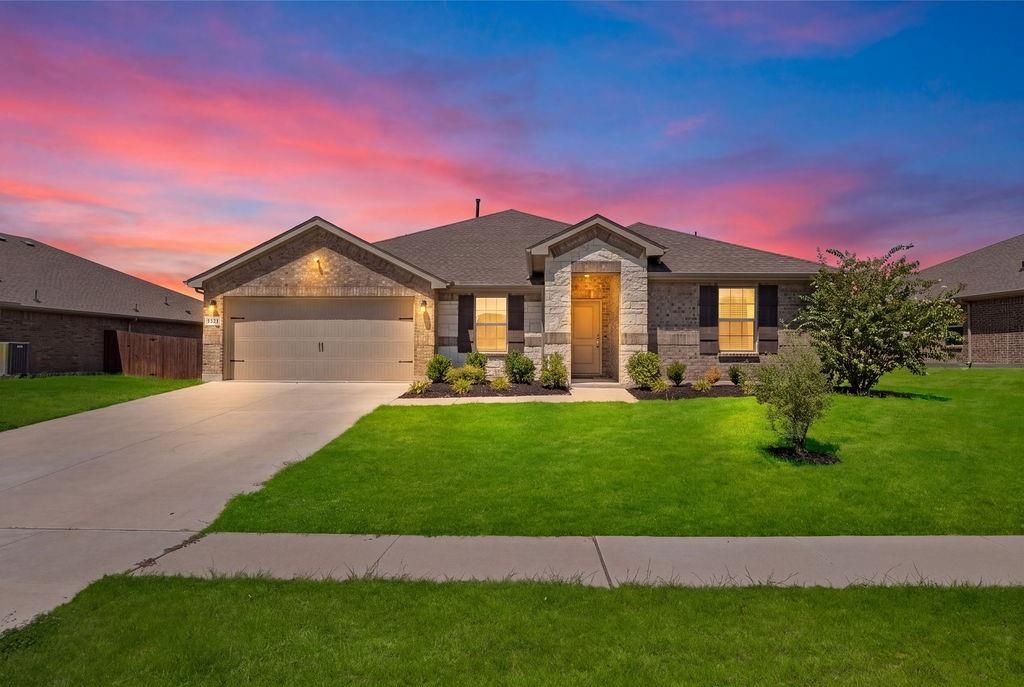
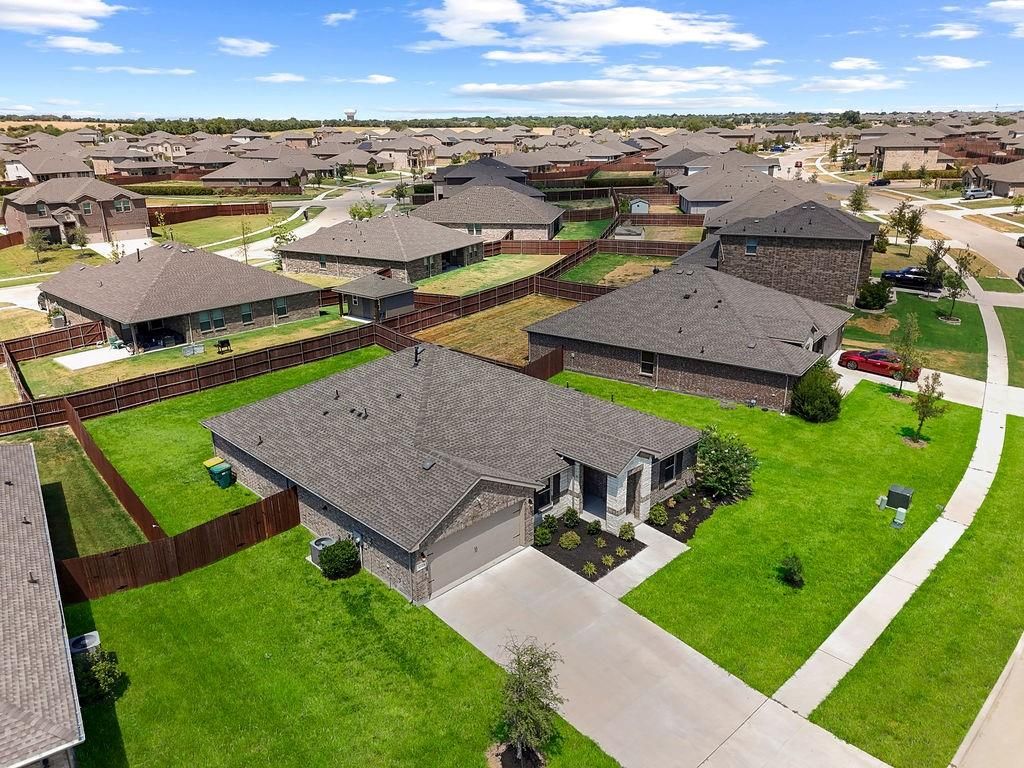
[[800]]1321 Elmwood Dr is listed for sale at 385,000. The Residential - Single Family property has 4 bedrooms, 2 Full Bathrooms, 2152 square feet, and was built in 2023. The lot size is 10280.2 Square feet.[[500]]Welcome to your new home that feels brand new because it practically is. This immaculate 4-bedroom, 2-bath home offers 2,152 square feet of thoughtfully designed living space, and it shows like it was just built. Lightly lived-in and move-in ready, this home still carries the peace of mind of remaining structural and foundation warranties, giving buyers the confidence of new construction without the new-construction price tag. Inside, youll find modern fixtures and neutral tones throughout, creating a clean, versatile canvas ready for your personal touch. The open floor plan flows effortlessly from room to room, ideal for everyday living and entertaining alike. Centrally located with easy access to Highway 67, this home puts your daily commute on autopilot. Youre just 25 minutes from Dallas, yet only 10 minutes from shopping, dining, and entertainment, the best of both worlds: space to breathe, without sacrificing convenience. This is the definition of certified pre-owned real estate, barely lived in, and ready for its next chapter. Schedule your private tour today.
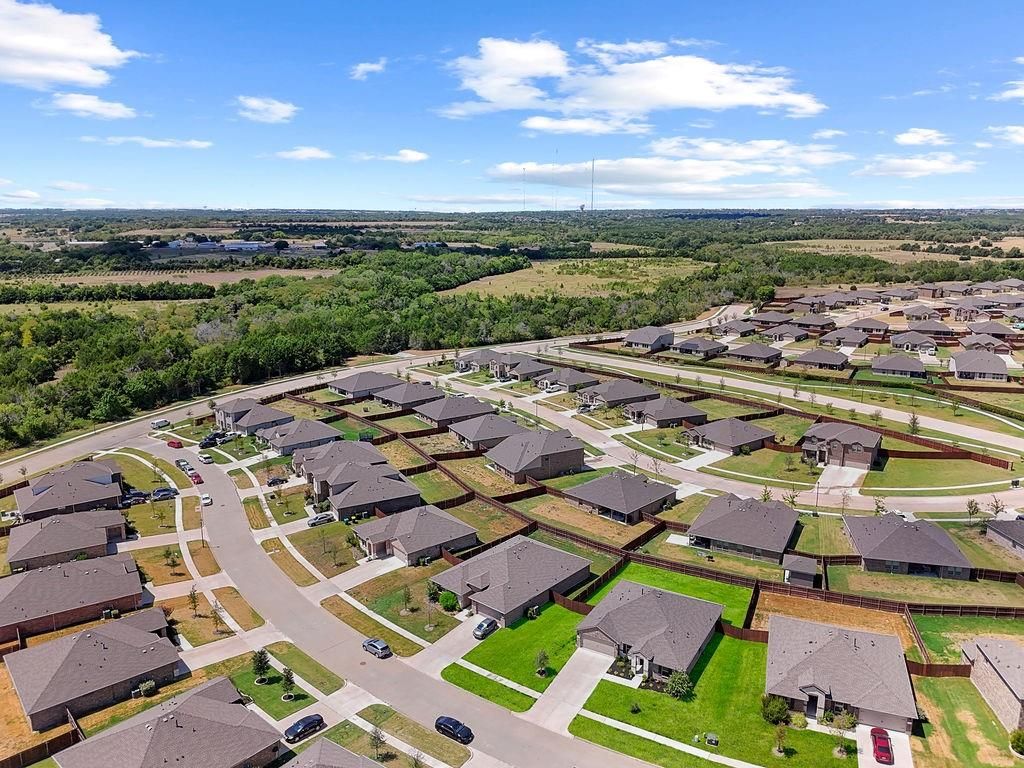
Welcome to your new home that feels brand new because it practically is. This immaculate 4-bedroom, 2-bath home offers 2,152 square feet of thoughtfully designed living space, and it shows like it was just built. Lightly lived-in and move-in ready, this home still carries the peace of mind of remaining structural and foundation warranties, giving buyers the confidence of new construction without the new-construction price tag. Inside, you’ll find modern fixtures and neutral tones throughout, creating a clean, versatile canvas ready for your personal touch. The open floor plan flows effortlessly from room to room, ideal for everyday living and entertaining alike. Centrally located with easy access to Highway 67, this home puts your daily commute on autopilot. You’re just 25 minutes from Dallas, yet only 10 minutes from shopping, dining, and entertainment, the best of both worlds: space to breathe, without sacrificing convenience. This is the definition of certified pre-owned real estate, barely lived in, and ready for its next chapter. Schedule your private tour today.
Disclaimer: Lot configuration and dimensions are estimates, not based on personal knowledge and come from a third party (Digital Map Products); therefore, you should not rely on the estimates and perform independent confirmation as to their accuracy
School information is computer generated and may not be accurate or current. Buyer must independently verify and confirm enrollment. Please contact the school district to determine the schools to which this property is zoned.








 Just listed
 Currency converter








 Share
Share


 Erase note
 You currently have no custom folders