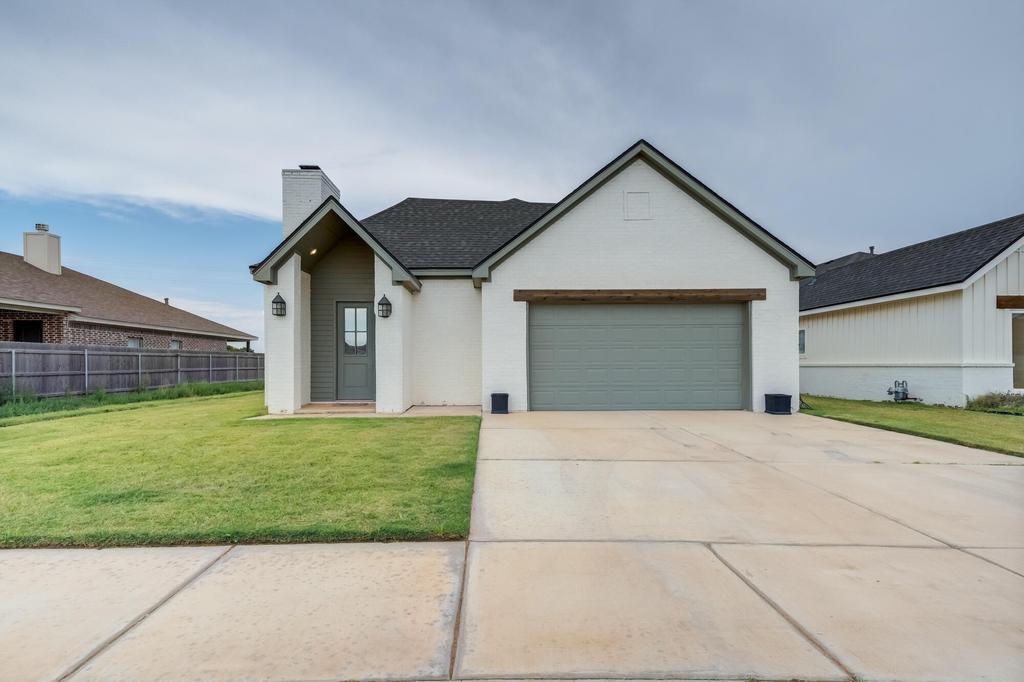
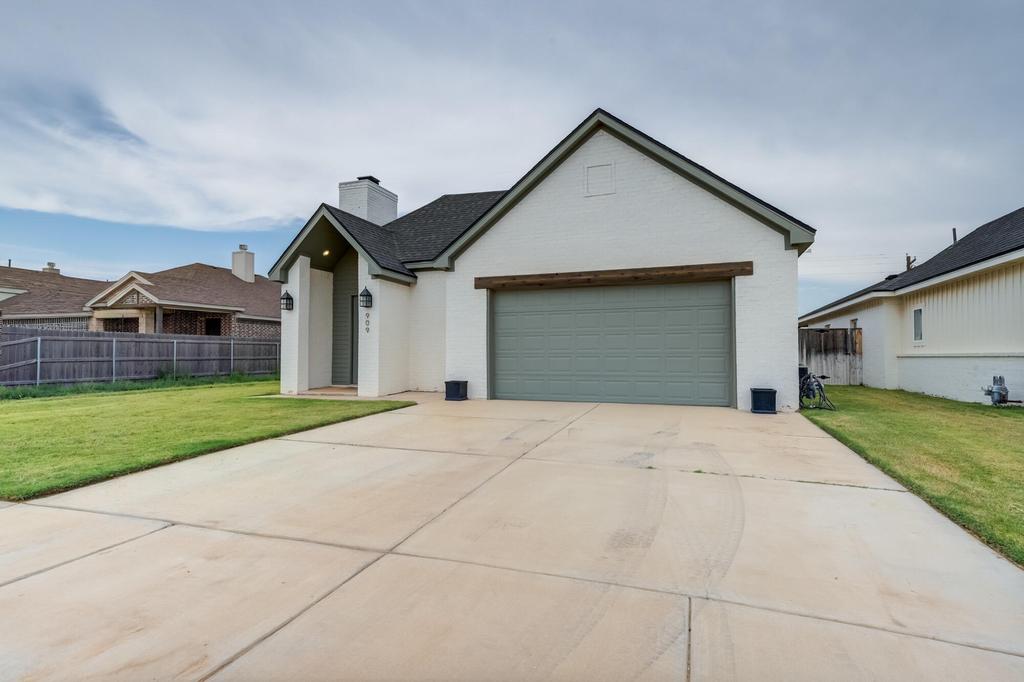
[[800]]909 N Grover Avenue is listed for sale at 299,999. The Single Family property has 3 bedrooms, 2 Full Bathrooms, 1706 square feet, and was built in 2021. The lot size is 5227.2 Square feet.[[500]]Experience modern style and everyday comfort in this stunning 3-bedroom, 2-bathroom home in the desirable Uptown West neighborhood. Designed to impress, this move-in-ready property seamlessly blends high-end elegance with practical living spaces. Step inside and you will fall in love with the soaring ceilings, abundant natural light, modern lighting fixtures, custom window coverings, and a striking centerpiece fireplace. Gourmet Chefs Kitchen: Equipped with statement countertops, custom tile backsplash, stainless steel appliances (gas range, built-in microwave, and refrigerator), plus an extra-large walk-in pantry. Primary Retreat: Spa-inspired bathroom featuring double vanities, a deep soaking tub, a separate custom tiled walk-in shower and huge closet. Functional Extras: Dedicated mudroom closet for organization, stylish black hardware throughout, and a separate laundry room complete with a washer and dryer. Outdoor Oasis: A covered patio perfect for outdoor dining and entertaining, paired with full front and back automatic sprinkler systems to keep your lawn vibrant year-round with minimal effort. From the high-end finishes to the thoughtful layout, this Uptown West beauty is designed for effortless entertaining and comfortable daily living. Schedule your private tour today-homes with this level of detail dont stay on the market long!
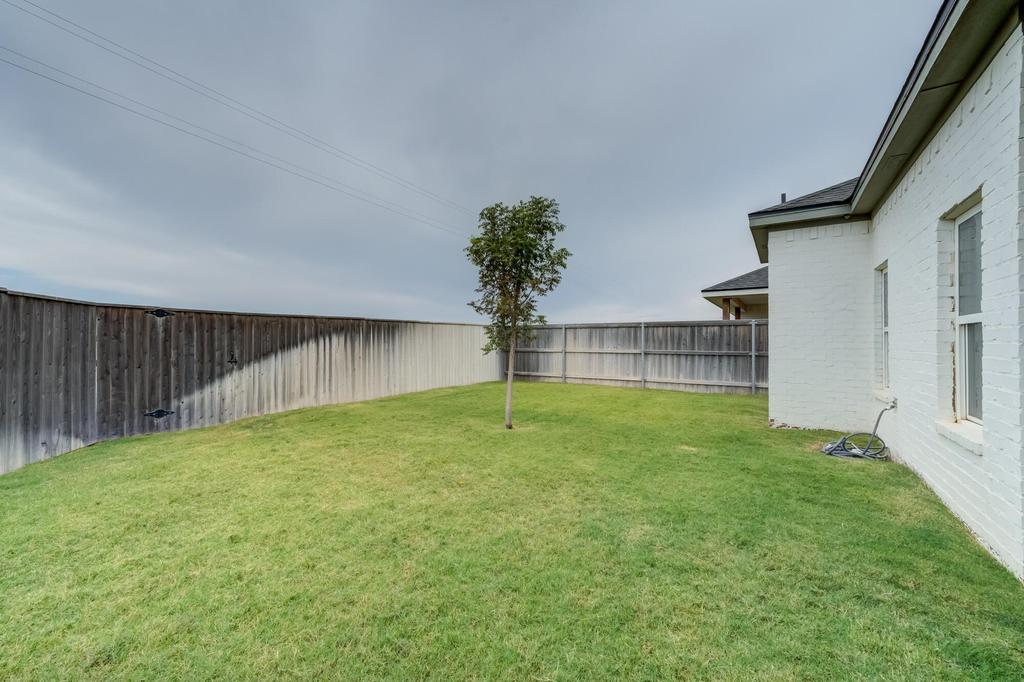
Experience modern style and everyday comfort in this stunning 3-bedroom, 2-bathroom home in the desirable Uptown West neighborhood. Designed to impress, this move-in-ready property seamlessly blends high-end elegance with practical living spaces. Step inside and you will fall in love with the soaring ceilings, abundant natural light, modern lighting fixtures, custom window coverings, and a striking centerpiece fireplace. Gourmet Chef''s Kitchen: Equipped with statement countertops, custom tile backsplash, stainless steel appliances (gas range, built-in microwave, and refrigerator), plus an extra-large walk-in pantry. Primary Retreat: Spa-inspired bathroom featuring double vanities, a deep soaking tub, a separate custom tiled walk-in shower and huge closet. Functional Extras: Dedicated mudroom closet for organization, stylish black hardware throughout, and a separate laundry room complete with a washer and dryer. Outdoor Oasis: A covered patio perfect for outdoor dining and entertaining, paired with full front and back automatic sprinkler systems to keep your lawn vibrant year-round with minimal effort. From the high-end finishes to the thoughtful layout, this Uptown West beauty is designed for effortless entertaining and comfortable daily living. Schedule your private tour today-homes with this level of detail don''t stay on the market long!
Breakfast Bar, Ceiling Fan(s), Eat-in Kitchen, Granite Counters, High Ceilings, High Speed Internet, Kitchen Island, Open Floorplan, Pantry, Quartz Counters, Walk-In Closet(s)
Disclaimer: Lot configuration and dimensions are estimates, not based on personal knowledge and come from a third party (Digital Map Products); therefore, you should not rely on the estimates and perform independent confirmation as to their accuracy
School information is computer generated and may not be accurate or current. Buyer must independently verify and confirm enrollment. Please contact the school district to determine the schools to which this property is zoned.







 Currency converter



 Send email


 Share
Share


 Erase note
 You currently have no custom folders