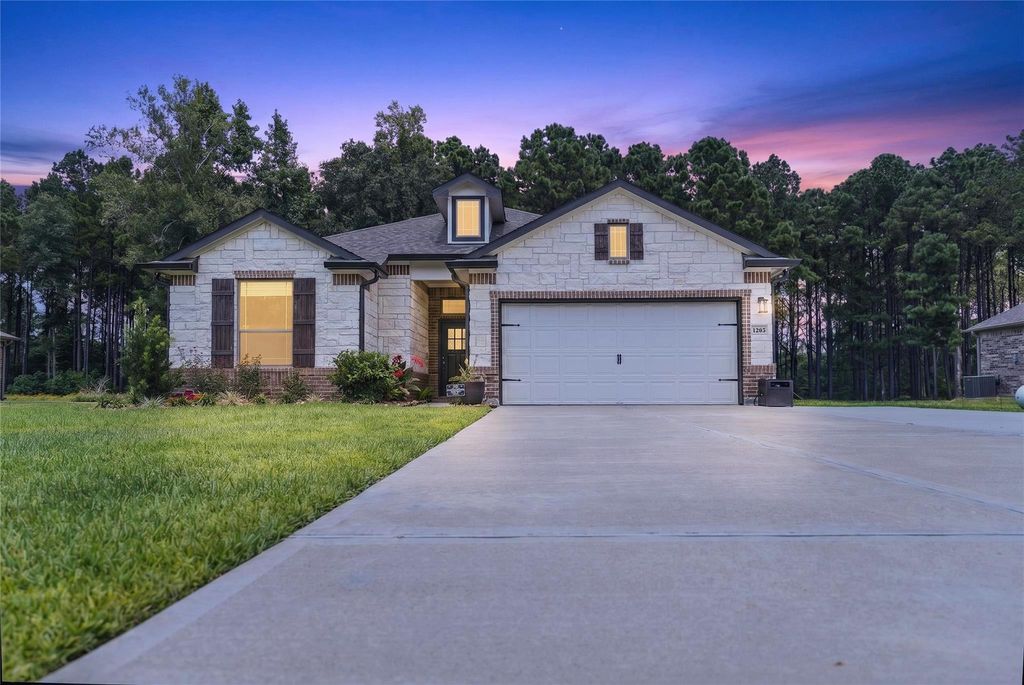
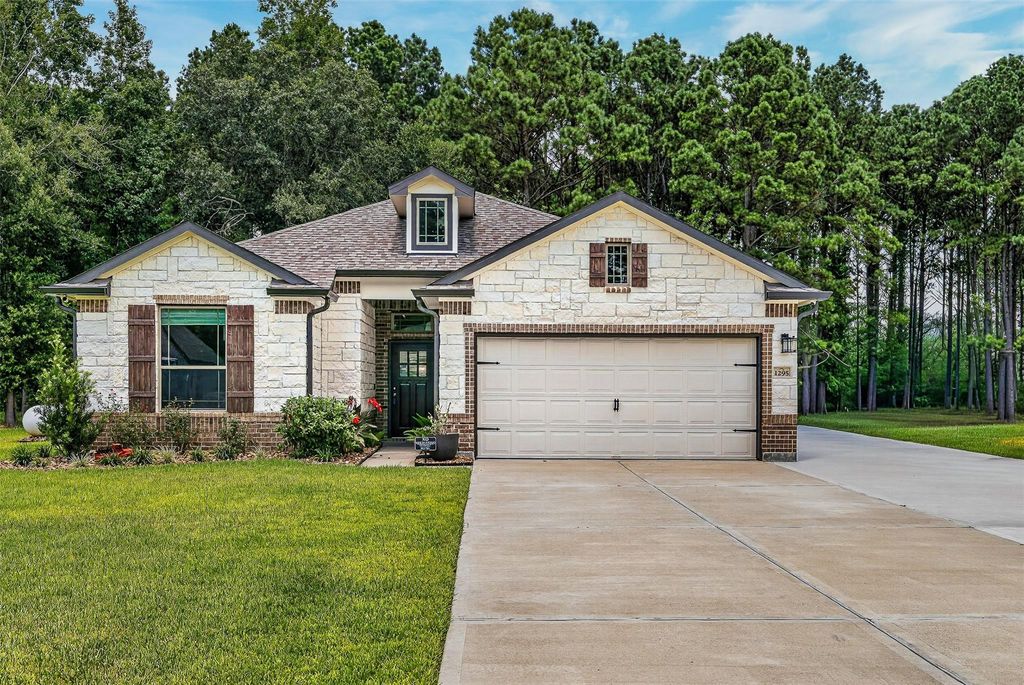
[[800]]1295 Road 66112 is listed for sale at 365,000. The Single-Family property has 4 bedrooms, 2 Full Bathrooms, 2007 square feet, and was built in 2024. The lot size is 30013 Square feet.[[500]]SPACE, STYLE ROOM TO GROW! This beautiful 2024-built single-story home in Encino Estates offers 4 bedrooms, 2 full baths, and a bright open-concept layout designed for comfortable everyday living and entertaining. The spacious living areas are filled with natural light, while the modern finishes and thoughtful floor plan create a fresh, inviting atmosphere throughout. One of the standout features is the impressive 0.69-acre lot, offering endless possibilities for a pool, workshop, garden, outdoor kitchen, entertaining space, or simply more room to enjoy the outdoors. Whether youre looking for extra space, a recent construction, or a peaceful setting, this property delivers a great combination of comfort and flexibility. Conveniently located in the growing Dayton area, this Encino Estates home gives you the space to enjoy today with room to make it your own tomorrow.
This reflects a seller’s willingness to consider a concession/contribution toward a buyer’s expenses but is not a guarantee. Buyer and seller may negotiate a contribution, if any, in relation to the purchase contract. Any contribution from the seller may be used by the buyer at their discretion for items like closing costs, repair expenses, interest rate buy-down, etc.
Seller May Contribute to Buyer Expenses Up To $5,000.Explanation ↓
This reflects a seller’s willingness to consider a concession/contribution toward a buyer’s expenses but is not a guarantee. Buyer and seller may negotiate a contribution, if any, in relation to the purchase contract. Any contribution from the seller may be used by the buyer at their discretion for items like closing costs, repair expenses, interest rate buy-down, etc.
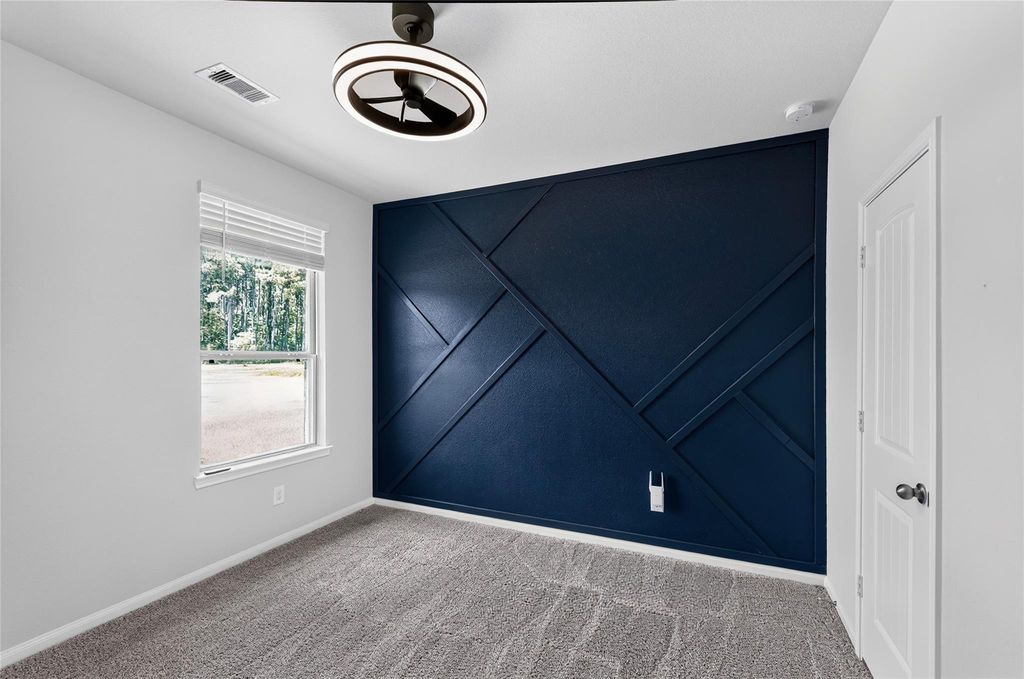
SPACE, STYLE & ROOM TO GROW! This beautiful 2024-built single-story home in Encino Estates offers 4 bedrooms, 2 full baths, and a bright open-concept layout designed for comfortable everyday living and entertaining. The spacious living areas are filled with natural light, while the modern finishes and thoughtful floor plan create a fresh, inviting atmosphere throughout. One of the standout features is the impressive 0.69-acre lot, offering endless possibilities for a pool, workshop, garden, outdoor kitchen, entertaining space, or simply more room to enjoy the outdoors. Whether you’re looking for extra space, a recent construction, or a peaceful setting, this property delivers a great combination of comfort and flexibility. Conveniently located in the growing Dayton area, this Encino Estates home gives you the space to enjoy today with room to make it your own tomorrow.
MLS#
80959098
List Price
$365,000 ($182/Sqft.)
Listing Status
For Sale
Address
1295 Road 66112
City
Dayton
State
TX
Zip Code
77535
County
Liberty County
Subdivision
Encino Estates
Legal Description
ENCINO ESTATES, SEC 4, BLOCK 3, LOT 35, ACRES .689
Cash Sale, Conventional, FHA, Seller May Contribute to Buyer's Closing Costs
Other Fees
Yes / 550
Maintenance Fee
Mandatory / $400 / Annually
Maint Fee Includes
Common Grounds,Courtesy Patrol,On Site Guard,Recreational Facilities
Taxes w/o Exemp
$5,131/2025
Tax Rate
1.4672
Interior
Countertop
Granite
Floors
Laminate
Bathroom Description
Full Secondary Bathroom Down
Bedroom Description
All Bedrooms Down,En-Suite Bath,Walk-In Closet
Kitchen Description
Instant Hot Water,Island w/o Cooktop,Kitchen open to Family Room,Pantry
Room Description
1 Living Area, Entry, Formal Living, Kitchen/Dining Combo, Living Area - 1st Floor
Cooling
Central Electric
Heating
Central Gas
Connections
Electric Dryer Connections, Washer Connections
Compactor
No
Dishwasher
Yes
Disposal
Yes
Ice Maker
No
Microwave
Yes
Oven
Gas Oven
Range
Gas Cooktop, Gas Range
Energy Feature
Ceiling Fans, Digital Program Thermostat, Energy Star Appliances, Energy Star/CFL/LED Lights, High-Efficiency HVAC, Insulated/Low-E windows, Insulation - Batt, Insulation - Blown Cellulose
Interior
Alarm System - Owned, Crown Molding, Dryer Included, High Ceiling, Refrigerator Included, Washer Included, Window Coverings
Disclaimer: Lot configuration and dimensions are estimates, not based on personal knowledge and come from a third party (Digital Map Products); therefore, you should not rely on the estimates and perform independent confirmation as to their accuracy
School information is computer generated and may not be accurate or current. Buyer must independently verify and confirm enrollment. Please contact the school district to determine the schools to which this property is zoned.







 Just listed
 Currency converter








 Share
Share


 Erase note
 You currently have no custom folders