[[800]]4120 E Fm 4 is listed for sale at 775,000. The Residential - Single Family property has 4 bedrooms, 3 Full Bathrooms, 1 Half Bathroom, 2923 square feet, and was built in 2023. The lot size is 108900 Square feet.[[500]]An incredible opportunity to own a beautiful custom-built home with approximately 150,000 in improvements! Situated on 2.5 acres, this stunning Crimmins Construction Craftsman-style home offers the perfect blend of luxury, space, and country living.Featuring 4 bedrooms, 3.5 bathrooms, a private office, and an upstairs bonus room, this home offers a spacious open floor plan with exceptional attention to detail. The gourmet kitchen features an oversized island, quartz countertops, walk-in pantry, soft-close cabinetry, pot filler, pull-out trash, pot drawers, stainless steel appliances, and a large undermount sink with Delta Trinis faucet.The inviting living room showcases beautiful ceiling beams and a stunning fireplace. Step outside to your own private backyard retreat featuring a BRAND-NEW pool, jacuzzi spa, and basketball court! Additional improvements include a carport, storm shelter, and RV charger.Enjoy relaxing or entertaining on the oversized covered patio while taking in the peaceful surroundings. The oversized three-car garage provides plenty of room for vehicles and storage.With approximately 150K in improvements already completed, this property offers an exceptional opportunity to enjoy a move-in-ready custom home with incredible amenities and added value. Experience the freedom of acreage living with the comfort and luxury youve been looking for!
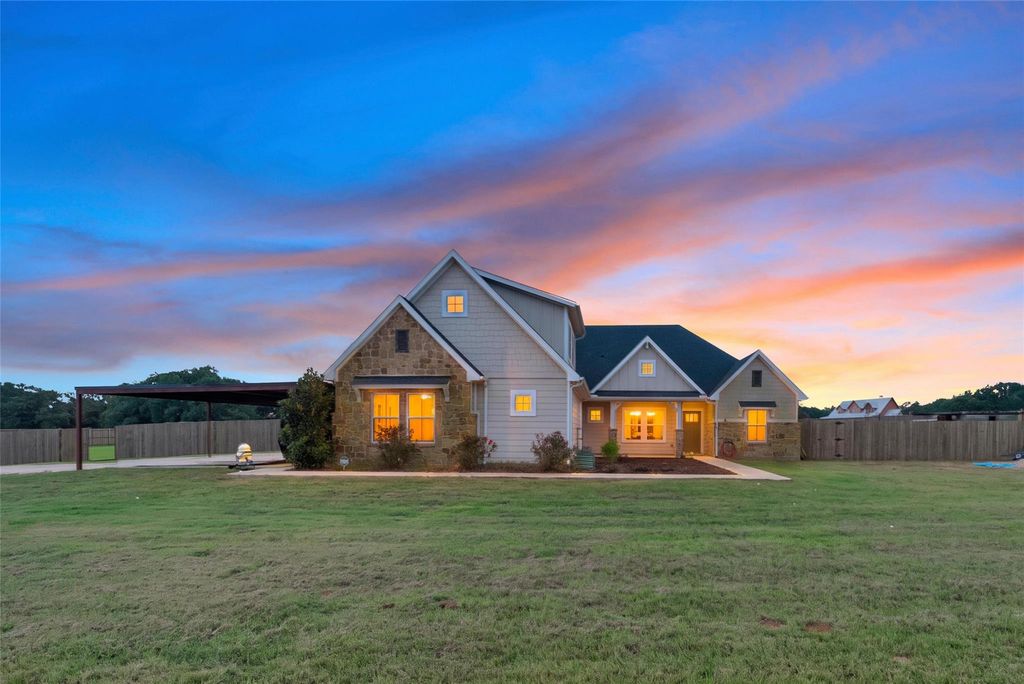
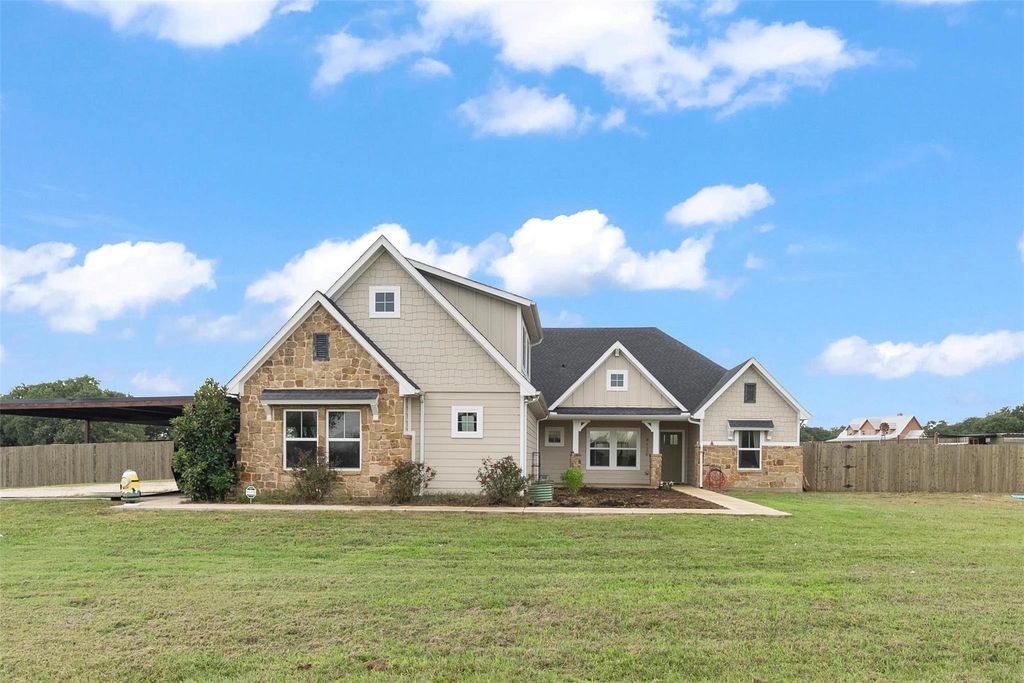
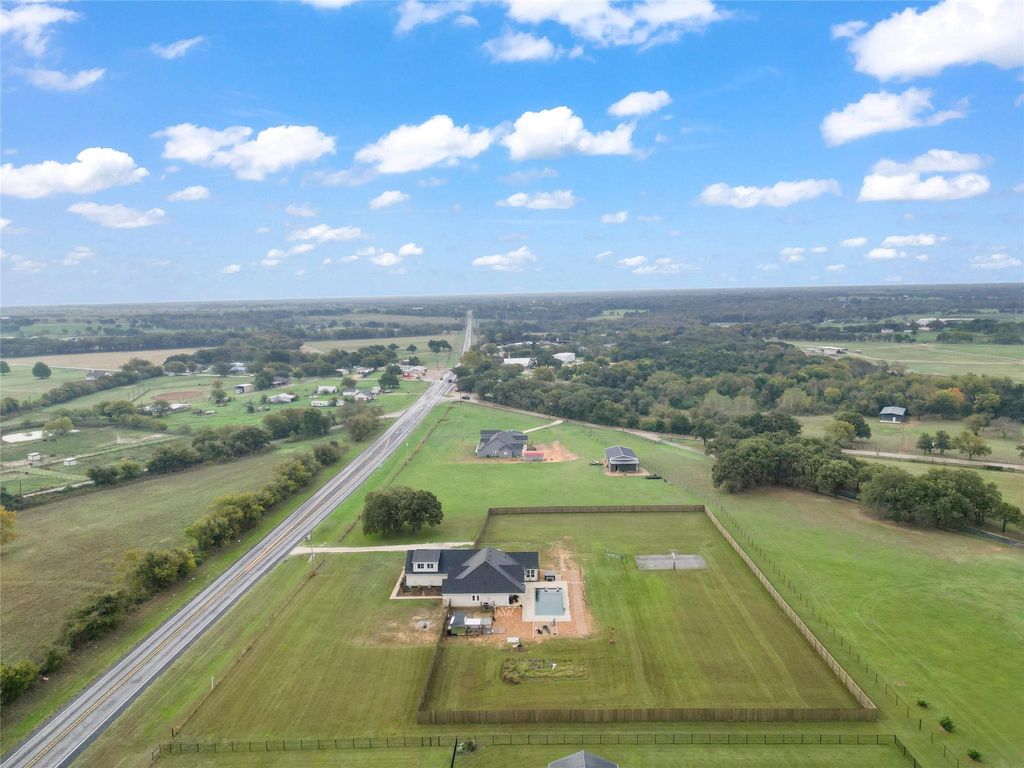
An incredible opportunity to own a beautiful custom-built home with approximately $150,000 in improvements! Situated on 2.5 acres, this stunning Crimmins Construction Craftsman-style home offers the perfect blend of luxury, space, and country living.
Featuring 4 bedrooms, 3.5 bathrooms, a private office, and an upstairs bonus room, this home offers a spacious open floor plan with exceptional attention to detail. The gourmet kitchen features an oversized island, quartz countertops, walk-in pantry, soft-close cabinetry, pot filler, pull-out trash, pot drawers, stainless steel appliances, and a large undermount sink with Delta Trinis faucet.
The inviting living room showcases beautiful ceiling beams and a stunning fireplace. Step outside to your own private backyard retreat featuring a BRAND-NEW pool, jacuzzi spa, and basketball court! Additional improvements include a carport, storm shelter, and RV charger.
Enjoy relaxing or entertaining on the oversized covered patio while taking in the peaceful surroundings. The oversized three-car garage provides plenty of room for vehicles and storage.
With approximately $150K in improvements already completed, this property offers an exceptional opportunity to enjoy a move-in-ready custom home with incredible amenities and added value. Experience the freedom of acreage living with the comfort and luxury you’ve been looking for!
Burglar,Carbon Monoxide Detector(s),Fire Alarm,Security Lights,Security System Owned,Smoke Detector(s)
Interior
Built-in Features, Cathedral Ceiling(s), Chandelier, Decorative Lighting, Double Vanity, Flat Screen Wiring, High Speed Internet Available, Kitchen Island, Open Floorplan, Pantry, Smart Home System, Vaulted Ceiling(s), Walk-In Closet(s), Wired for Data
Disclaimer: Lot configuration and dimensions are estimates, not based on personal knowledge and come from a third party (Digital Map Products); therefore, you should not rely on the estimates and perform independent confirmation as to their accuracy
School information is computer generated and may not be accurate or current. Buyer must independently verify and confirm enrollment. Please contact the school district to determine the schools to which this property is zoned.







 Just listed
 Currency converter


 Share


 Erase note
 You currently have no custom folders