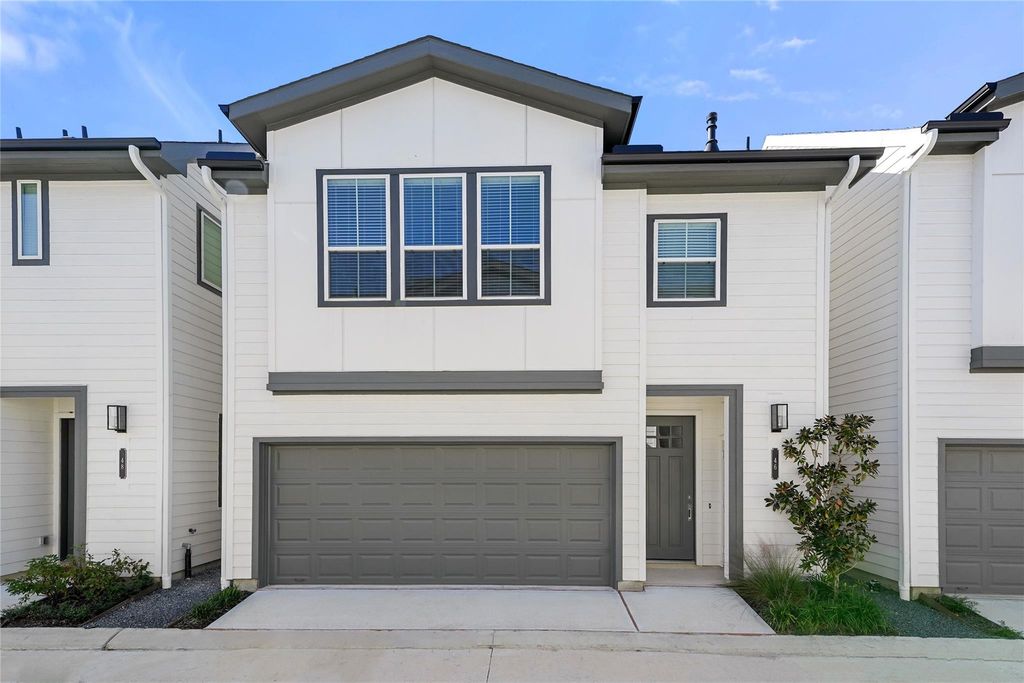
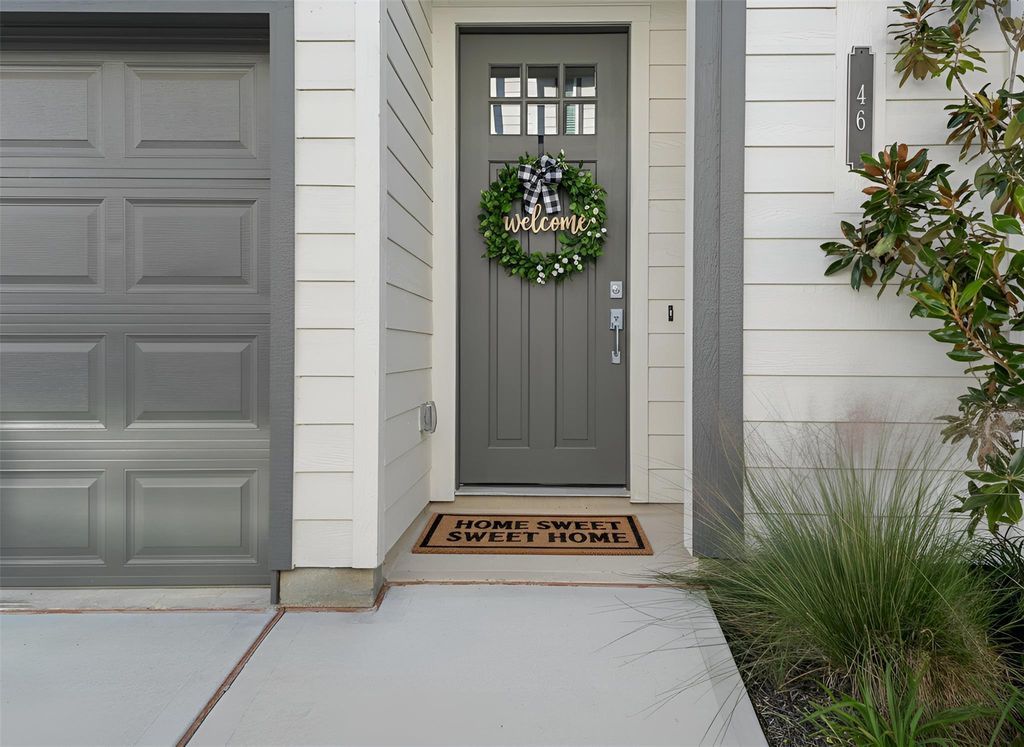
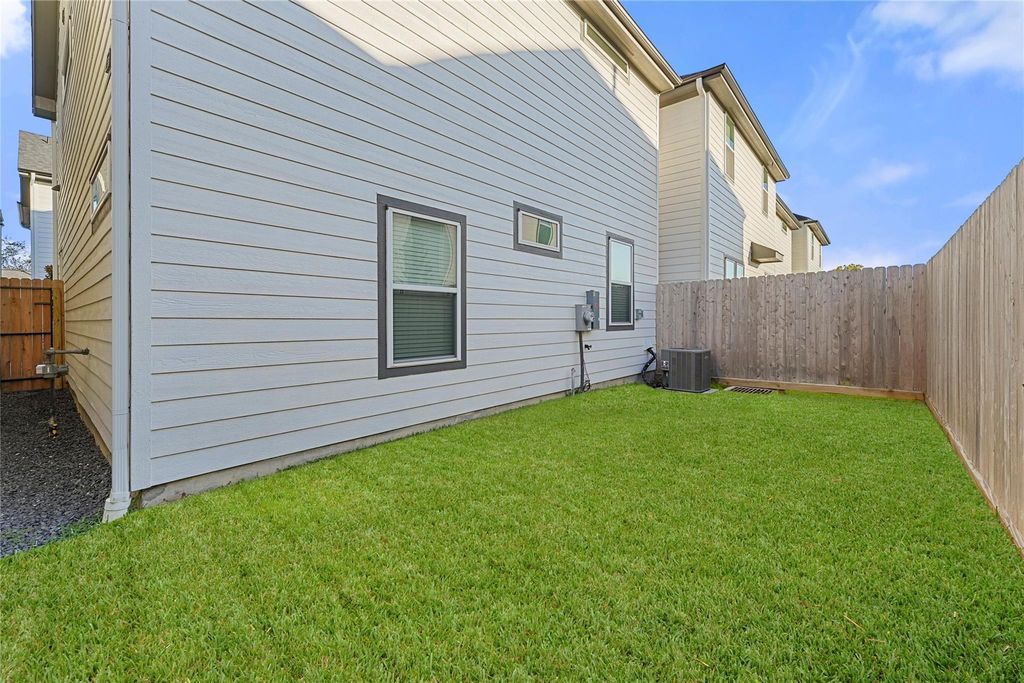
[[800]]16 Fulton Row Ln is listed for sale at 269,990. The Single-Family property has 3 bedrooms, 2 Full Bathrooms, 1468 square feet, and was built in 2026. The lot size is 1598 Square feet.[[500]]Limited Inventory! Fulton Crossing is securely gated community minutes from the 610 Loop and downtown Houston. This 3 bed, 2 bath home includes a separate home office perfect for the young professional. Community includes a dog park, sprinkler system; HOA covers water, trash, sewage, recycling and all yard maintenance. Inside, youll find a modern kitchen with a refrigerator, stainless steel appliances, and blinds all included. Located near grocery stores such as Aldi, Whole Foods, and HEB, ensuring grocery shopping convenience. Additionally, the highly desired Houston Heights and Houston Farmers Market are close in proximity, enhancing your dining, shopping and lifestyle experience. An open-concept layout connects the living, dining, and kitchen areas, ideal for entertaining, while the primary suite offers a walk-in closet and double sink bath. Enjoy the private backyard for relaxation and access to I-45 and I-10 for an easy commute across the city. Schedule your showing today.
This reflects a seller’s willingness to consider a concession/contribution toward a buyer’s expenses but is not a guarantee. Buyer and seller may negotiate a contribution, if any, in relation to the purchase contract. Any contribution from the seller may be used by the buyer at their discretion for items like closing costs, repair expenses, interest rate buy-down, etc.
Seller May Contribute to Buyer Expenses.
Explanation ↓
This reflects a seller’s willingness to consider a concession/contribution toward a buyer’s expenses but is not a guarantee. Buyer and seller may negotiate a contribution, if any, in relation to the purchase contract. Any contribution from the seller may be used by the buyer at their discretion for items like closing costs, repair expenses, interest rate buy-down, etc.
Limited Inventory! Fulton Crossing is securely gated community minutes from the 610 Loop and downtown Houston. This 3 bed, 2 bath home includes a separate home office perfect for the young professional. Community includes a dog park, sprinkler system; HOA covers water, trash, sewage, recycling and all yard maintenance. Inside, you'll find a modern kitchen with a refrigerator, stainless steel appliances, and blinds all included. Located near grocery stores such as Aldi, Whole Foods, and HEB, ensuring grocery shopping convenience. Additionally, the highly desired Houston Heights and Houston Farmers Market are close in proximity, enhancing your dining, shopping and lifestyle experience. An open-concept layout connects the living, dining, and kitchen areas, ideal for entertaining, while the primary suite offers a walk-in closet and double sink bath. Enjoy the private backyard for relaxation and access to I-45 and I-10 for an easy commute across the city. Schedule your showing today.
Disclaimer: Lot configuration and dimensions are estimates, not based on personal knowledge and come from a third party (Digital Map Products); therefore, you should not rely on the estimates and perform independent confirmation as to their accuracy
School information is computer generated and may not be accurate or current. Buyer must independently verify and confirm enrollment. Please contact the school district to determine the schools to which this property is zoned.







 New construction
 Just listed
 Currency converter








 Share
Share


 Erase note
 You currently have no custom folders