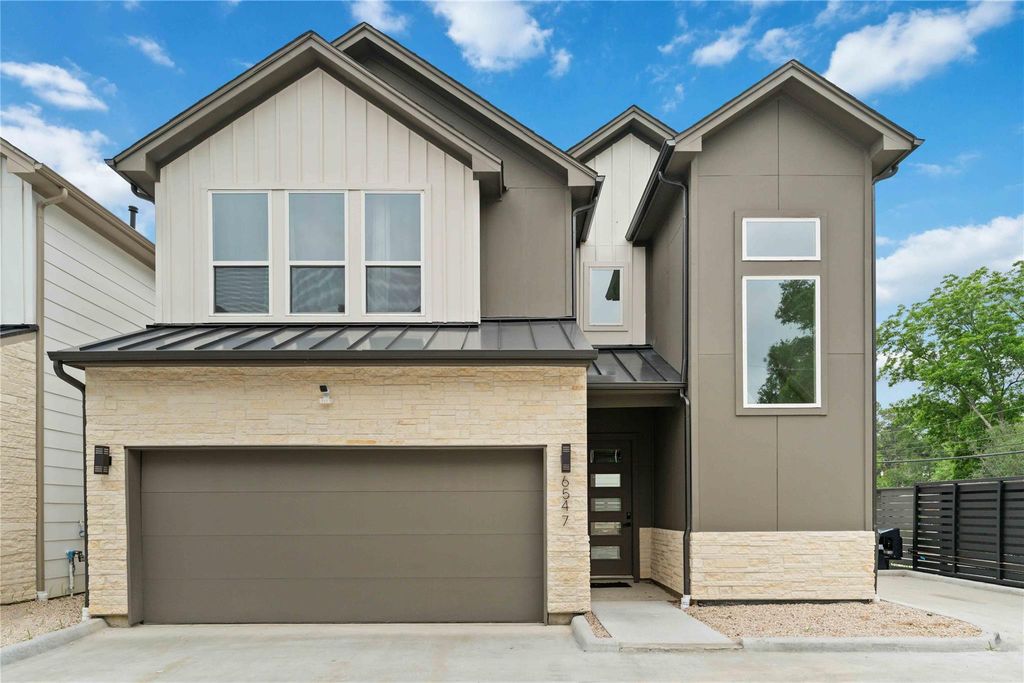
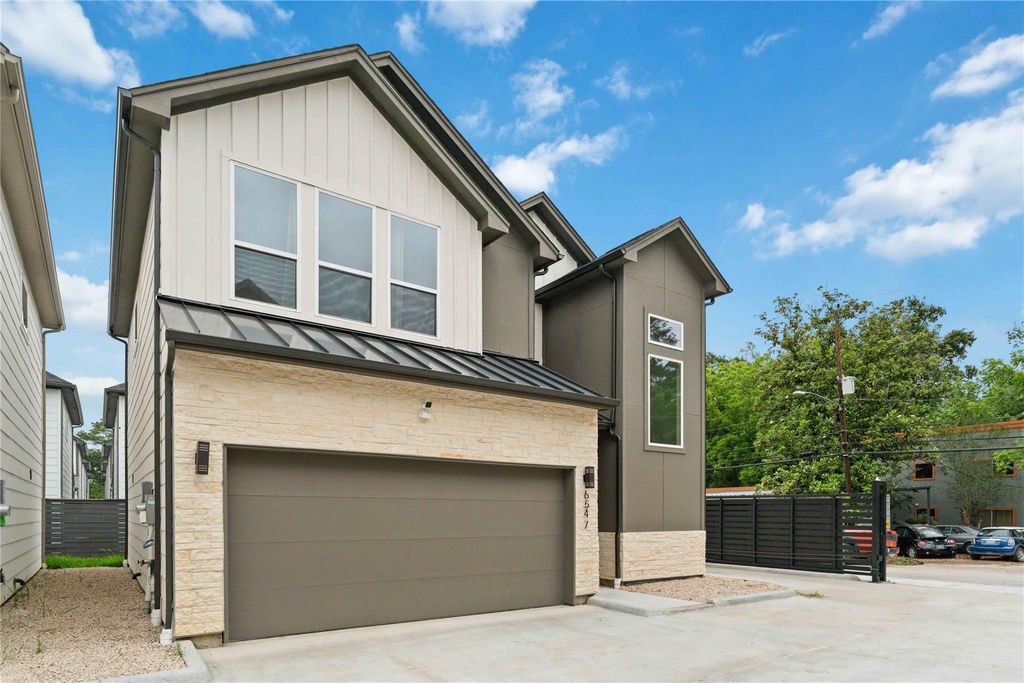
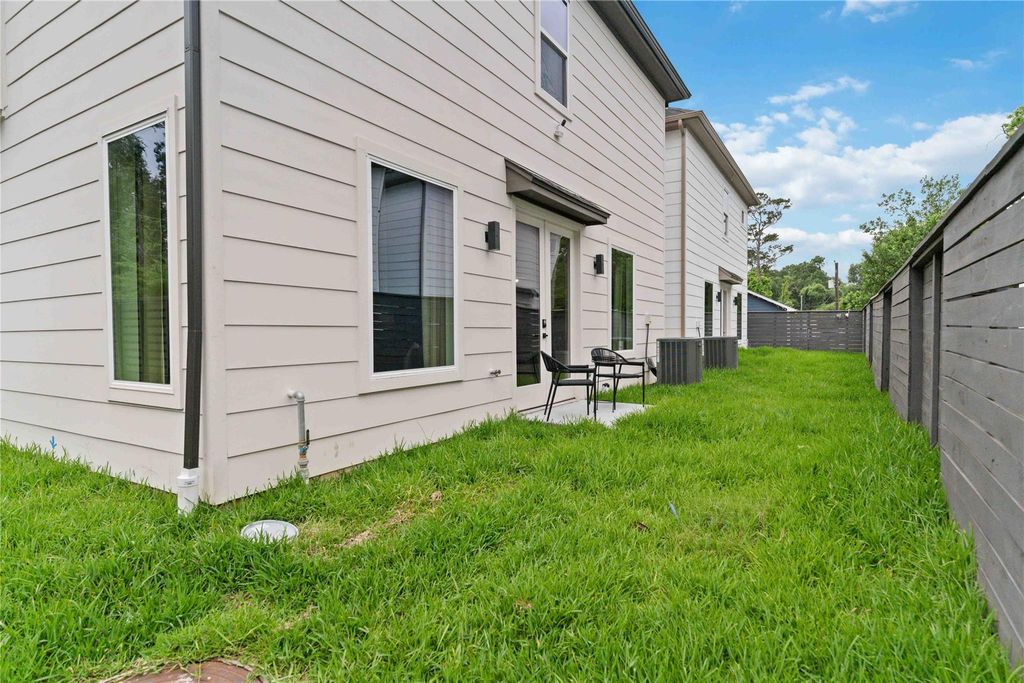
[[800]]6539 Sealey St is listed for sale at 319,999. The Single-Family property has 3 bedrooms, 2 Full Bathrooms, 1 Half Bathroom, 1648 square feet, and was built in 2026. The lot size is 2424 Square feet.[[500]]Brand new construction, never lived in, offering modern luxury and thoughtful design throughout! This stunning 3-bedroom, 2.5-bath home features 1,648 sq ft of open-concept living with soaring 14-foot ceilings and tall French doors that lead to the back patio, creating a bright and inviting indoor-outdoor flow. The chef-inspired kitchen opens seamlessly to the living area and showcases beautiful quartz countertops, soft-close cabinetry and drawers, touch-to-open cabinet options, stylish pendant lighting, and ample space for entertaining guests. Spacious bedrooms and contemporary finishes make this home both comfortable and elegant. Perfect as a primary residence, second home, or investment opportunity in a desirable location.
This reflects a seller’s willingness to consider a concession/contribution toward a buyer’s expenses but is not a guarantee. Buyer and seller may negotiate a contribution, if any, in relation to the purchase contract. Any contribution from the seller may be used by the buyer at their discretion for items like closing costs, repair expenses, interest rate buy-down, etc.
Seller May Contribute to Buyer Expenses.
Explanation ↓
This reflects a seller’s willingness to consider a concession/contribution toward a buyer’s expenses but is not a guarantee. Buyer and seller may negotiate a contribution, if any, in relation to the purchase contract. Any contribution from the seller may be used by the buyer at their discretion for items like closing costs, repair expenses, interest rate buy-down, etc.
Brand new construction, never lived in, offering modern luxury and thoughtful design throughout! This stunning 3-bedroom, 2.5-bath home features 1,648 sq ft of open-concept living with soaring 14-foot ceilings and tall French doors that lead to the back patio, creating a bright and inviting indoor-outdoor flow. The chef-inspired kitchen opens seamlessly to the living area and showcases beautiful quartz countertops, soft-close cabinetry and drawers, touch-to-open cabinet options, stylish pendant lighting, and ample space for entertaining guests. Spacious bedrooms and contemporary finishes make this home both comfortable and elegant. Perfect as a primary residence, second home, or investment opportunity in a desirable location.
Disclaimer: Lot configuration and dimensions are estimates, not based on personal knowledge and come from a third party (Digital Map Products); therefore, you should not rely on the estimates and perform independent confirmation as to their accuracy
School information is computer generated and may not be accurate or current. Buyer must independently verify and confirm enrollment. Please contact the school district to determine the schools to which this property is zoned.







 Just listed
 Currency converter





 Share


 Erase note
 You currently have no custom folders