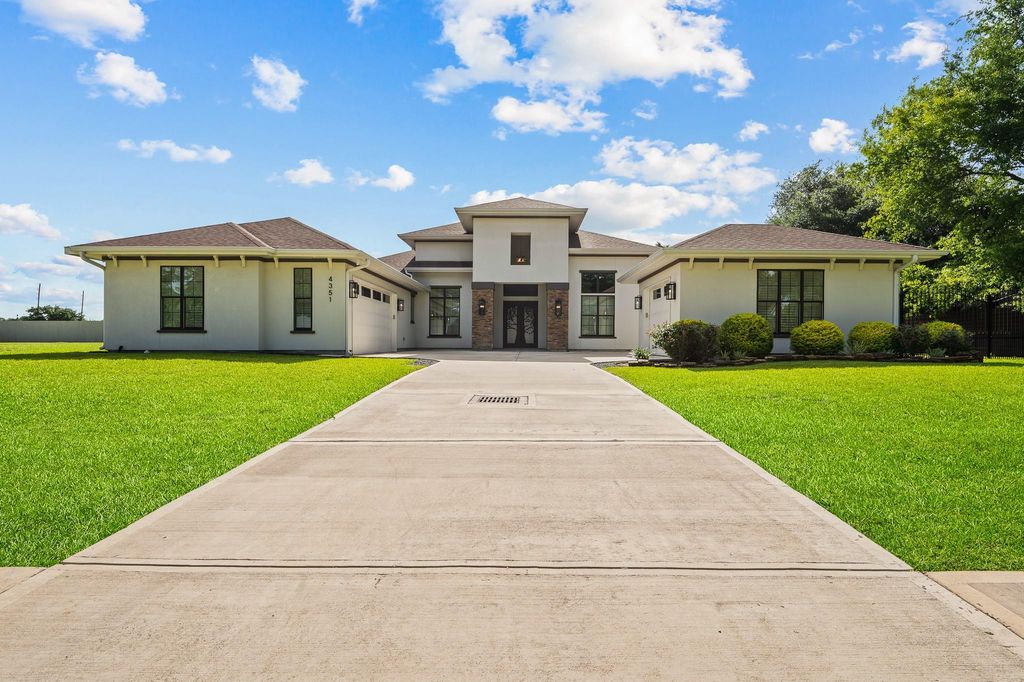
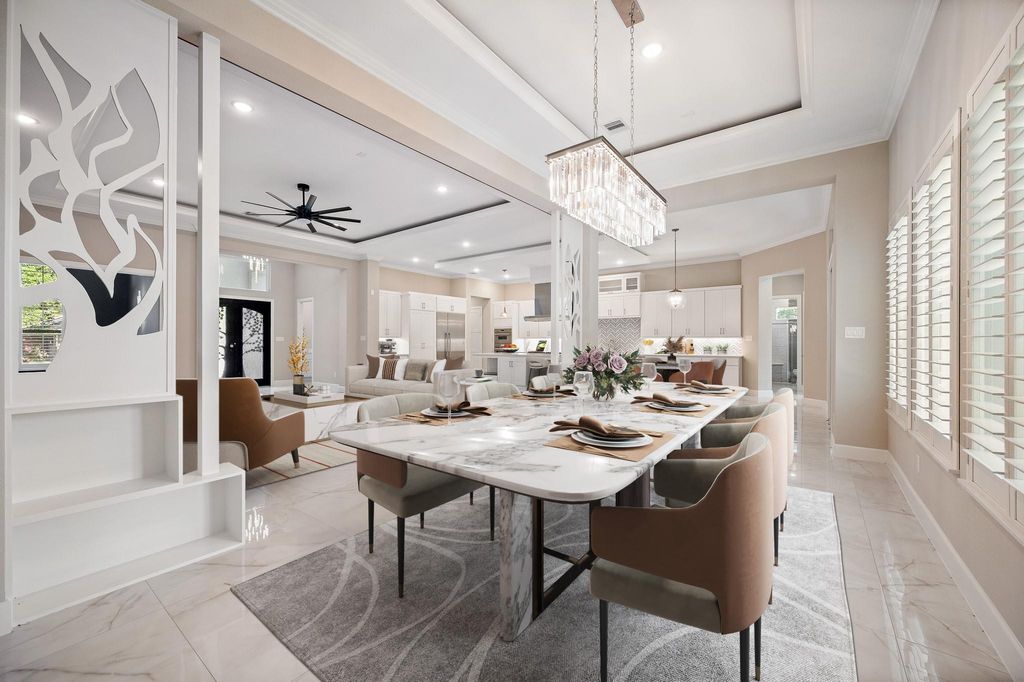
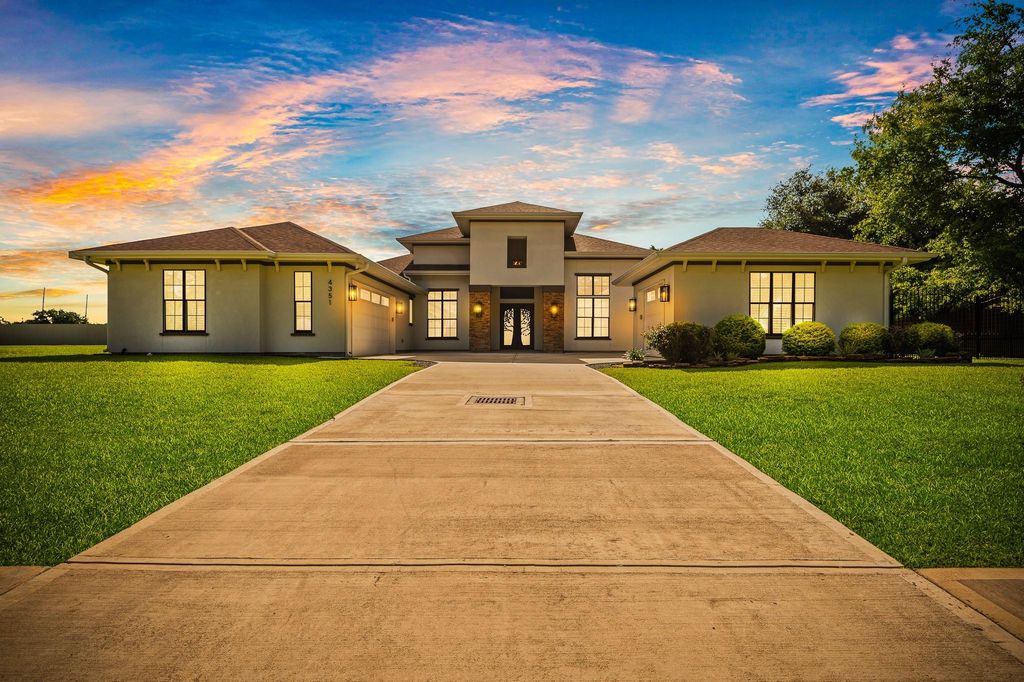
[[800]]4351 Frontier Dr is listed for sale at 1,389,000. The Single-Family property has 4 bedrooms, 4 Full Bathrooms, 4419 square feet, and was built in 2022. The lot size is 35080 Square feet.[[500]]Rare opportunity to own a stunning custom-built one-story home in the heart of Spring Branch! Thoughtfully designed for modern living, this exceptional residence features a highly sought-after 3-car garage, a fully equipped dirty/spice kitchen, and an oversized side yard offering endless possibilities for outdoor entertaining, gardening, or future additions. The open-concept floor plan showcases high ceilings, abundant natural light, designer finishes, and a spacious gourmet kitchen that flows seamlessly into the living and dining areas. The luxurious primary suite provides a private retreat with a spa-inspired bath and generous walk-in closet. Ideally located with convenient access to I-10, Beltway 8, CityCentre, Memorial City, premier shopping, dining, and top-rated schools. A rare combination of luxury, functionality, and locationthis one is a must-see!
Rare opportunity to own a stunning custom-built one-story home in the heart of Spring Branch! Thoughtfully designed for modern living, this exceptional residence features a highly sought-after 3-car garage, a fully equipped dirty/spice kitchen, and an oversized side yard offering endless possibilities for outdoor entertaining, gardening, or future additions. The open-concept floor plan showcases high ceilings, abundant natural light, designer finishes, and a spacious gourmet kitchen that flows seamlessly into the living and dining areas. The luxurious primary suite provides a private retreat with a spa-inspired bath and generous walk-in closet. Ideally located with convenient access to I-10, Beltway 8, CityCentre, Memorial City, premier shopping, dining, and top-rated schools. A rare combination of luxury, functionality, and location—this one is a must-see!
Disclaimer: Lot configuration and dimensions are estimates, not based on personal knowledge and come from a third party (Digital Map Products); therefore, you should not rely on the estimates and perform independent confirmation as to their accuracy
School information is computer generated and may not be accurate or current. Buyer must independently verify and confirm enrollment. Please contact the school district to determine the schools to which this property is zoned.







 Just listed
 Currency converter








 Share
Share


 Erase note
 You currently have no custom folders