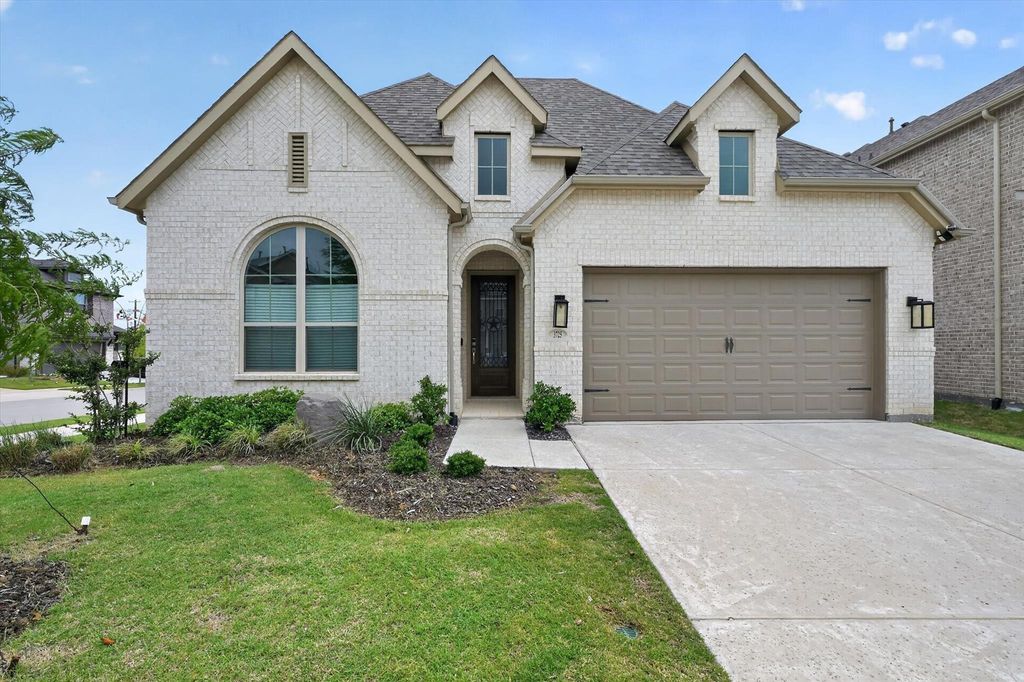
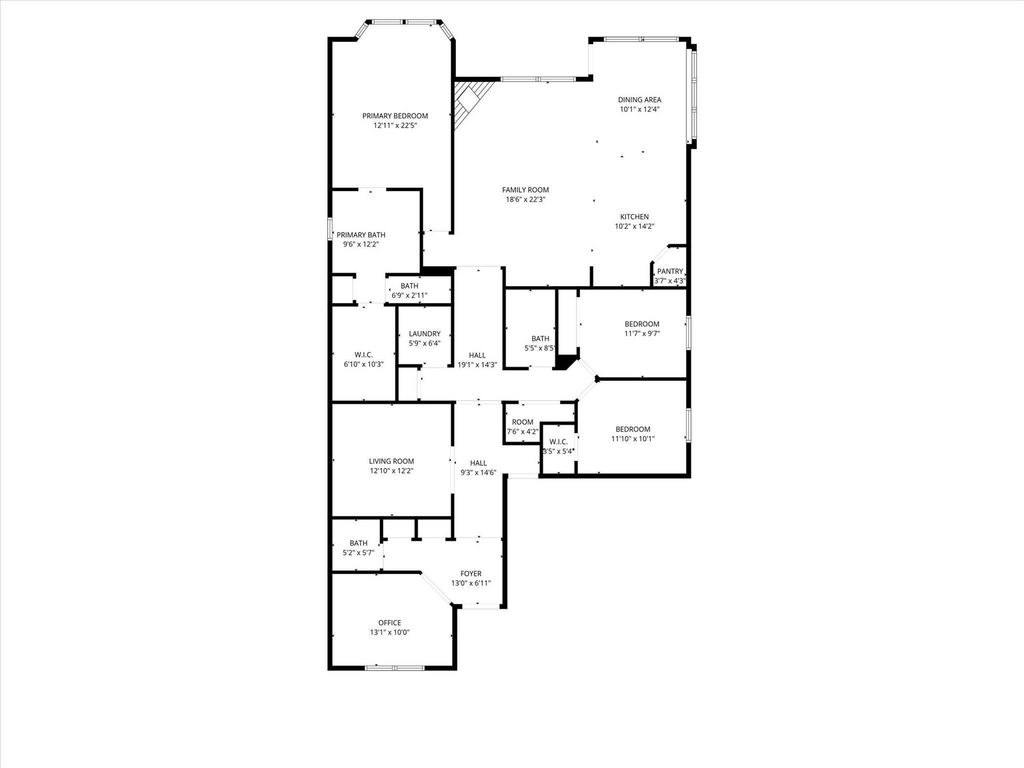
[[800]]3725 Paradise Way is listed for sale at 300,000. The Residential - Single Family property has 3 bedrooms, 2 Full Bathrooms, 1 Half Bathroom, 2306 square feet, and was built in 2024. The lot size is 6272.64 Square feet.[[500]]Discover spacious living on a corner lot in Bel Air Village in Sherman, Texas. This beautifully maintained home combines standout curb appeal with an open-concept floor plan, tall ceilings, and abundant natural light. Modern finishes connect the generous living and gathering spaces, creating a comfortable setting for everyday living and entertaining. Spacious bedrooms offer room to unwind, while a separate office and dedicated media room provide flexibility for work, hobbies, and movie nights. An epoxy-coated garage floor adds a polished, practical touch. Step outside to a private backyard ready for outdoor dining, weekend gatherings, or a quiet evening at home. Enjoy Bel Air Villages outdoor community amenities with convenient access to shopping, dining, and schools in Sherman. With inviting indoor spaces and room to enjoy the outdoors, this corner-lot home brings together comfort, functionality, and location. PICTURES COMING SOON
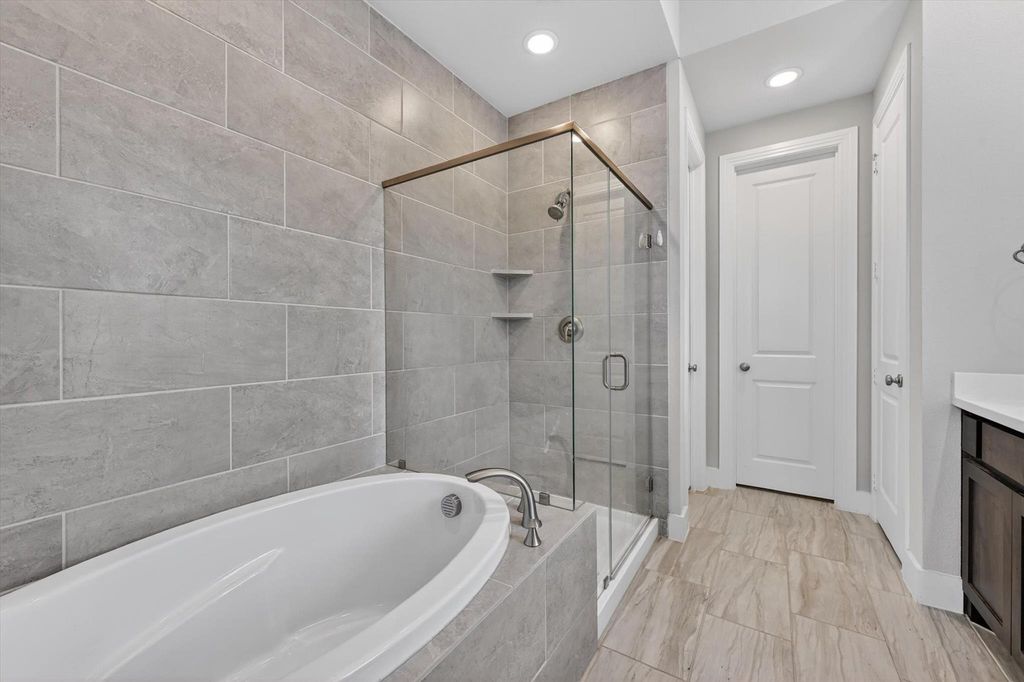
Discover spacious living on a corner lot in Bel Air Village in Sherman, Texas. This beautifully maintained home combines standout curb appeal with an open-concept floor plan, tall ceilings, and abundant natural light. Modern finishes connect the generous living and gathering spaces, creating a comfortable setting for everyday living and entertaining. Spacious bedrooms offer room to unwind, while a separate office and dedicated media room provide flexibility for work, hobbies, and movie nights. An epoxy-coated garage floor adds a polished, practical touch. Step outside to a private backyard ready for outdoor dining, weekend gatherings, or a quiet evening at home. Enjoy Bel Air Village’s outdoor community amenities with convenient access to shopping, dining, and schools in Sherman. With inviting indoor spaces and room to enjoy the outdoors, this corner-lot home brings together comfort, functionality, and location. PICTURES COMING SOON
Disclaimer: Lot configuration and dimensions are estimates, not based on personal knowledge and come from a third party (Digital Map Products); therefore, you should not rely on the estimates and perform independent confirmation as to their accuracy
School information is computer generated and may not be accurate or current. Buyer must independently verify and confirm enrollment. Please contact the school district to determine the schools to which this property is zoned.






 Just listed
 Currency converter





 Share


 Erase note
 You currently have no custom folders