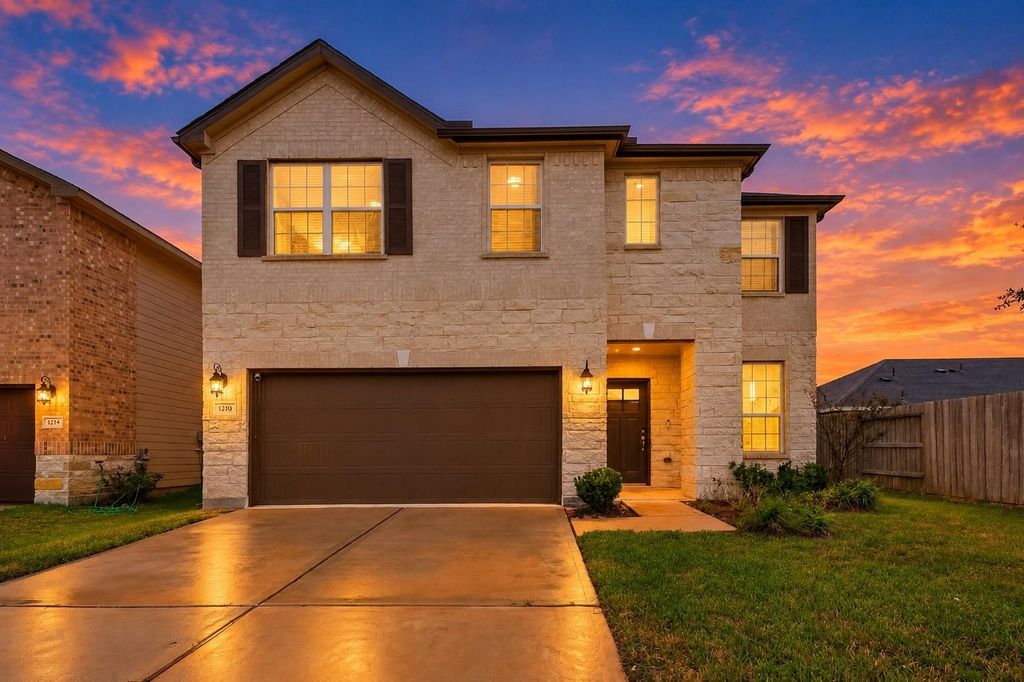
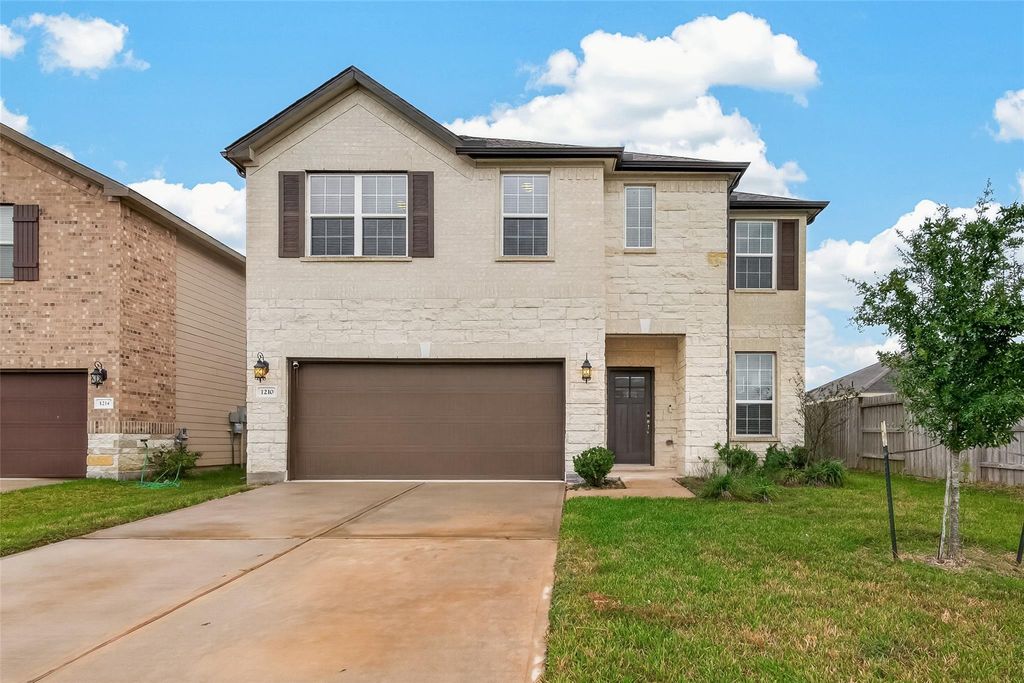
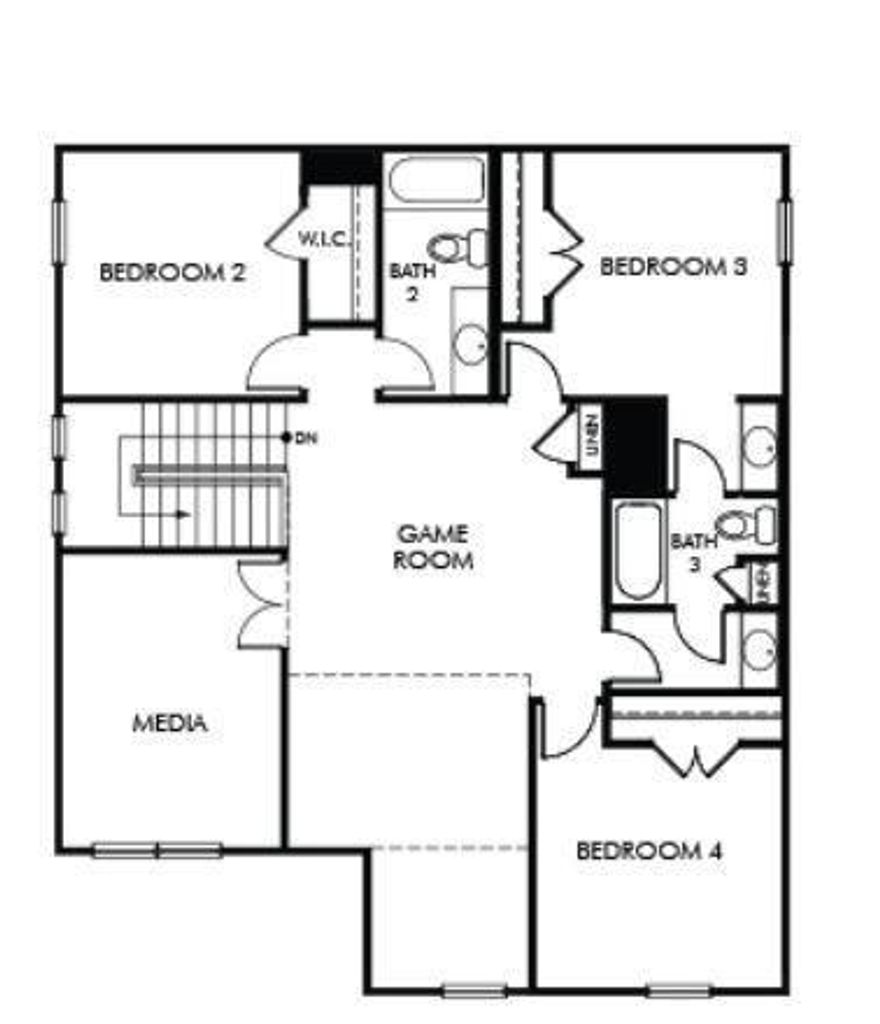
[[800]]1210 Rosemead Dr is listed for sale at 364,990. The Single-Family property has 4 bedrooms, 3 Full Bathrooms, 1 Half Bathroom, 2880 square feet, and was built in 2022. The lot size is 5969 Square feet.[[500]]Step into modern elegance with this 2022 Meritage home in Glendale Lakes, Rosharon. Spanning approximately 2880 sq. ft., this gently lived in, energy-efficient residence boasts four bedrooms and three and a half baths. The primary suite is conveniently located on the 1st floor, while the 2nd floor hosts additional bedrooms, a media room, game room, and plenty of storage. The designer kitchen, with its grand island, enhances the open-plan living space. Enjoy the outdoors with a covered patio and sodded backyard. The home impresses with a brick and stone facade, accent shutters, and upgraded details like EVP flooring. Situated in Fort Bend ISD in the Sienna area, this home offers easy access to SH-288, Highway 6, dining, shopping, and major employment hubs, including the Houston Medical Center.
Step into modern elegance with this 2022 Meritage home in Glendale Lakes, Rosharon. Spanning approximately 2880 sq. ft., this gently lived in, energy-efficient residence boasts four bedrooms and three and a half baths. The primary suite is conveniently located on the 1st floor, while the 2nd floor hosts additional bedrooms, a media room, game room, and plenty of storage. The designer kitchen, with its grand island, enhances the open-plan living space. Enjoy the outdoors with a covered patio and sodded backyard. The home impresses with a brick and stone facade, accent shutters, and upgraded details like EVP flooring. Situated in Fort Bend ISD in the Sienna area, this home offers easy access to SH-288, Highway 6, dining, shopping, and major employment hubs, including the Houston Medical Center.
3 Bedrooms Up,En-Suite Bath,Primary Bed - 1st Floor,Walk-In Closet
Kitchen Description
Island w/o Cooktop,Kitchen open to Family Room,Pantry
Room Description
Formal Dining, Gameroom Up, Kitchen/Dining Combo, Living Area - 1st Floor, Media
Cooling
Central Electric, Zoned
Heating
Central Gas, Zoned
Connections
Electric Dryer Connections
Compactor
No
Dishwasher
Yes
Disposal
Yes
Ice Maker
No
Microwave
Yes
Oven
Gas Oven
Range
Gas Cooktop
Energy Feature
Ceiling Fans, Digital Program Thermostat, Energy Star Appliances, Energy Star/CFL/LED Lights, High-Efficiency HVAC, HVAC>13 SEER, Insulated/Low-E windows, Insulation - Spray-Foam, Tankless/On-Demand H2O Heater
Disclaimer: Lot configuration and dimensions are estimates, not based on personal knowledge and come from a third party (Digital Map Products); therefore, you should not rely on the estimates and perform independent confirmation as to their accuracy
School information is computer generated and may not be accurate or current. Buyer must independently verify and confirm enrollment. Please contact the school district to determine the schools to which this property is zoned.








 Just listed
 Currency converter
 Add to Calendar





 Share


 Erase note
 You currently have no custom folders