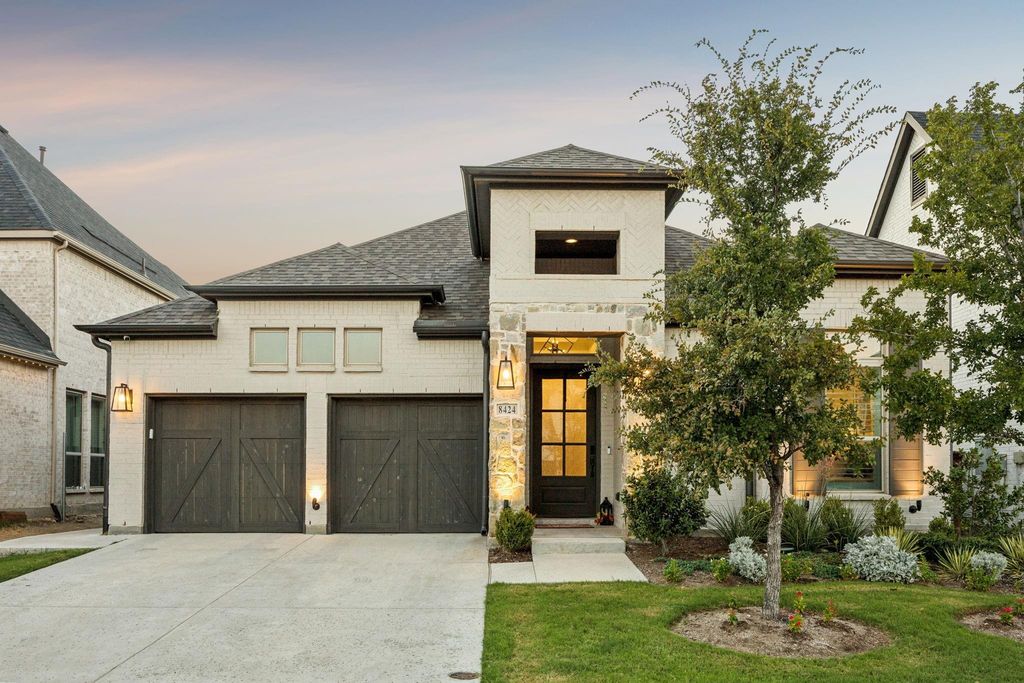
[[800]]8424 Wembley is listed for sale at 854,900. The Residential - Single Family property has 4 bedrooms, 3 Full Bathrooms, 1 Half Bathroom, 2549 square feet, and was built in 2022. The lot size is 7100.28 Square feet.[[500]]Luxury Living in The Tribute 8424 Wembley, The Colony, TX 75056Welcome to an exceptionalsingle-level Britton homein the highly sought-afterTheTributecommunity, where sophisticated design, thoughtful upgrades, and resort-style living cometogether in an entertainers paradise.This impressive one-of-a-kind residence features4 bedrooms, 3.5 baths, and a 3-car tandem garage,along with a stunning flex space transformed into acustom Cocktail Loungethe perfect setting forentertaining. Elegantcoffered ceilings, upgraded lighting, and designer finishesadd character andwarmth throughout the home. The home also features a fully-integrated smart-home ecosystem.At the heart of the home is aChefs Dream Kitchen, beautifully appointed with soft-close cabinetry,upgraded appliances, a generous statement island, double ovens, and a6-burner professional gascooktop. The spacious, open design creates an effortless flow for both everyday living and entertaining.Step outside into your ownBackyard Paradise, thoughtfully designed for beautiful, low-maintenanceliving. Practice your short game on theprivate putting green, entertain from thegourmet outdoorkitchen, or relax on the extended screened patio. A separatefire-pit conversation areaandprofessional landscaping create an inviting outdoor retreat to enjoy year-round.Even the garage has been elevated withcustom cabinetry and epoxy flooring, offering exceptionalorganization and a polished finish. No need to lift a finger- this home is truly move in ready!Living inThe Trib
Luxury Living in The Tribute 8424 Wembley, The Colony, TX 75056
Welcome to an exceptional single-level Britton home in the highly sought-after The
Tribute community, where sophisticated design, thoughtful upgrades, and resort-style living come
together in an entertainer’s paradise.
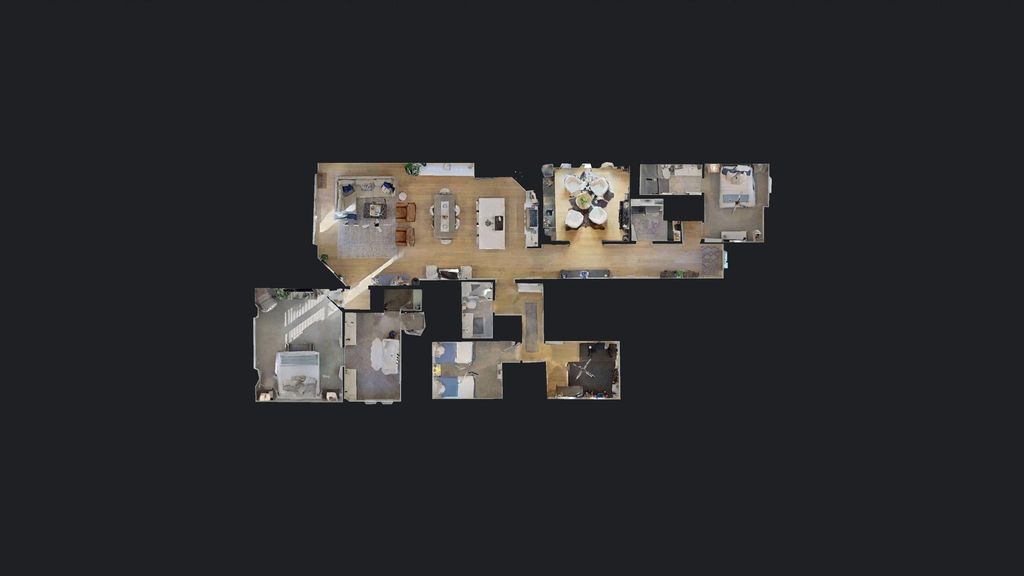
This impressive one-of-a-kind residence features 4 bedrooms, 3.5 baths, and a 3-car tandem garage,
along with a stunning flex space transformed into a custom Cocktail Lounge—the perfect setting for
entertaining. Elegant coffered ceilings, upgraded lighting, and designer finishes add character and
warmth throughout the home. The home also features a fully-integrated smart-home ecosystem.
At the heart of the home is a Chef’s Dream Kitchen, beautifully appointed with soft-close cabinetry,
upgraded appliances, a generous statement island, double ovens, and a 6-burner professional gas
cooktop. The spacious, open design creates an effortless flow for both everyday living and entertaining.
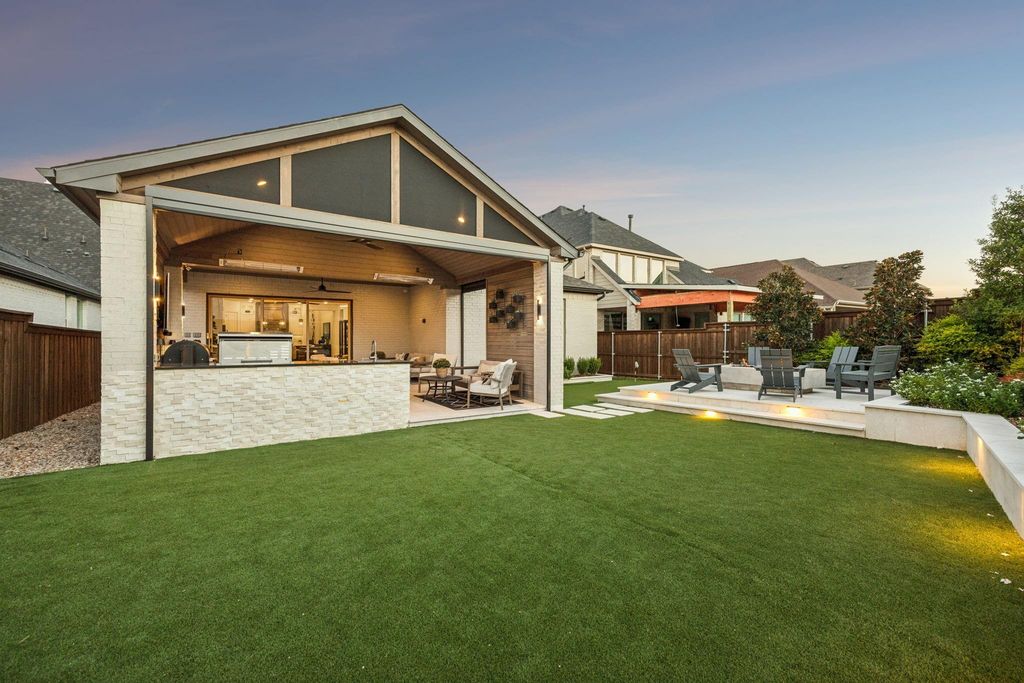
Step outside into your own Backyard Paradise, thoughtfully designed for beautiful, low-maintenance
living. Practice your short game on the private putting green, entertain from the gourmet outdoor
kitchen, or relax on the extended screened patio. A separate fire-pit conversation area and
professional landscaping create an inviting outdoor retreat to enjoy year-round.
Even the garage has been elevated with custom cabinetry and epoxy flooring, offering exceptional
organization and a polished finish. No need to lift a finger- this home is truly move in ready!
Living in The Tribute means enjoying a true resort-inspired lifestyle along Lake Lewisville, with miles
of nature and running trails, kayak launch, lake access, Tribute Golf, dining, three community pools,
splash pad, two dog parks, Tribute Marina, and an active calendar of neighborhood events and activities.
Luxury, lifestyle, and exceptional outdoor living—all in one remarkable home. Truly a must-see!
Built-in Features, Cable TV Available, Cathedral Ceiling(s), Decorative Lighting, Eat-in Kitchen, Flat Screen Wiring, High Speed Internet Available, Kitchen Island, Open Floorplan, Pantry, Smart Home System, Sound System Wiring, Vaulted Ceiling(s), Walk-In Closet(s), Wired for Data
Exterior
Roof
Shingle
Foundation
Slab
Private Pool
No
Exterior Type
Brick, Frame
Lot Description
Interior Lot, Landscaped, No Backyard Grass, Sprinkler System, Subdivision
Garage Size
32 X 24
Parking
Driveway, Epoxy Flooring, Garage, Garage Door Opener, Garage Faces Front, Lighted, Tandem
Parking Space
Garage 3 / Carport 0 / Total Covered 3
Controlled Access
Smart Technology
Fencing
Back Yard,Wood
Porch
Covered,Patio,Screened,Other
Easements
Drainage,Utilities
Utility
Cable Available,City Sewer,City Water,Community Mailbox,Curbs,Electricity Connected,Individual Gas Meter,Individual Water Meter,Natural Gas Available,Sidewalk,Underground Utilities
Soil Type
Fill
Exterior
Attached Grill, Barbecue, Built-in Barbecue, Covered Patio/Porch, Fire Pit, Garden(s), Rain Gutters, Lighting, Outdoor Kitchen, Outdoor Living Center, Private Yard, Putting Green
Disclaimer: Lot configuration and dimensions are estimates, not based on personal knowledge and come from a third party (Digital Map Products); therefore, you should not rely on the estimates and perform independent confirmation as to their accuracy
School information is computer generated and may not be accurate or current. Buyer must independently verify and confirm enrollment. Please contact the school district to determine the schools to which this property is zoned.








 Just listed
 Currency converter
 Add to Calendar








 Share
Share


 Erase note
 You currently have no custom folders