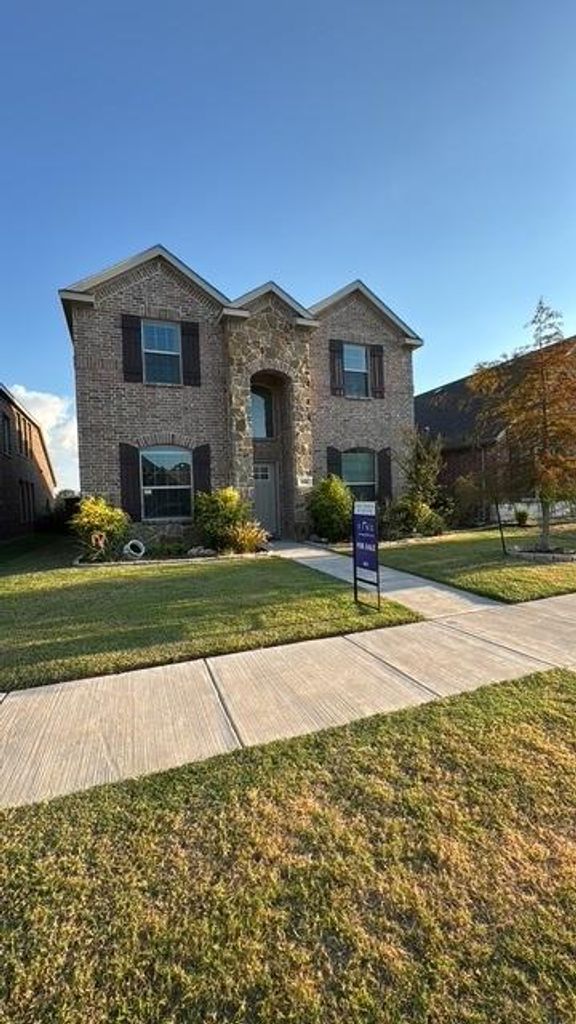
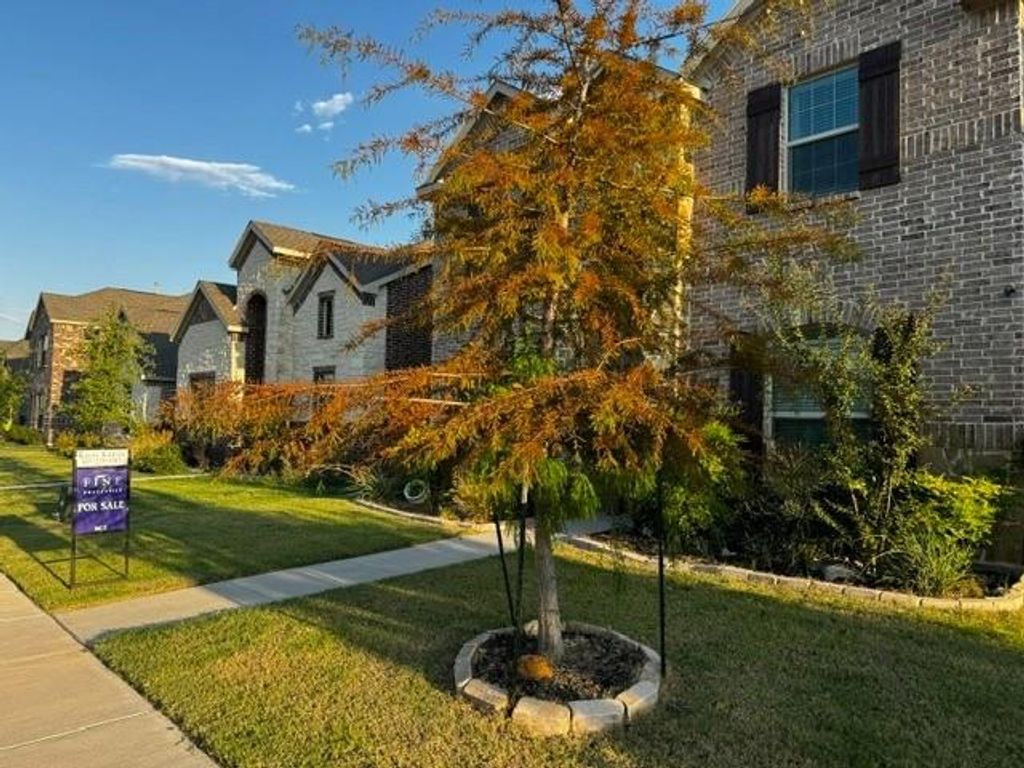
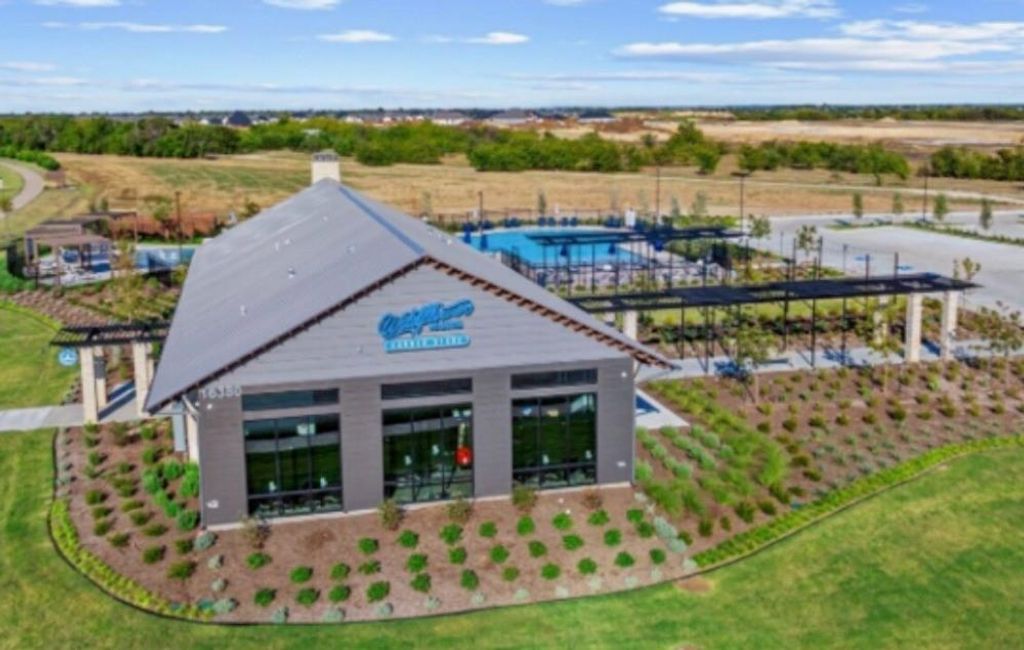
[[800]]1120 Western Yarrow Ave is listed for sale at 398,000. The Residential - Single Family property has 4 bedrooms, 3 Full Bathrooms, 2178 square feet, and was built in 2023. The lot size is 4617.36 Square feet.[[500]]Newer home + Northwest ISD + Flexible Layout + Community Amenities + Convenient Location. Welcome home to this well-maintained 4-bedroom, 3-full-bath home in the sought-after Wildflower Ranch community and highly regarded Northwest ISD. Built in 2023 and offering 2,178 square feet of thoughtfully designed living space, this home delivers comfort, flexibility, and modern features.Step inside to a bright, open-concept floor plan where the spacious living room flows effortlessly into the eat-in kitchen creating the perfect gathering space for home-cooked dinners, homework time, game nights, and entertaining. The kitchen features a gas range, built-in microwave, generous cabinetry, and practical workspace designed for everyday living. The primary suite is conveniently located on the main floor, offering a private retreat with dual vanities, a separate shower, and a spacious walk-in closet. Upstairs, two additional bedrooms and a versatile second living area provide plenty of room for growing kids, guests, a home office, gaming space, or a dedicated play area. Thoughtful details throughout include decorative lighting, built-in features, walk-in closets, and a full-size laundry room with the functionality everyone appreciate. Outside, enjoy your covered patio and privacy-fenced backyard a great spot for morning coffee, weekend BBQs, or letting the kids play. The rear-entry 2-car garage adds convenience while helping preserve the neighborhood streetscape. This beautifully positioned home backs to a p
Newer home + Northwest ISD + Flexible Layout + Community Amenities + Convenient Location.
• Welcome home to this well-maintained 4-bedroom, 3-full-bath home in the sought-after Wildflower Ranch community and highly regarded Northwest ISD. • Built in 2023 and offering 2,178 square feet of thoughtfully designed living space, this home delivers comfort, flexibility, and modern features.
Step inside to a bright, open-concept floor plan where the spacious living room flows effortlessly into the eat-in kitchen — creating the perfect gathering space for home-cooked dinners, homework time, game nights, and entertaining. • The kitchen features a gas range, built-in microwave, generous cabinetry, and practical workspace designed for everyday living.
• The primary suite is conveniently located on the main floor, offering a private retreat with dual vanities, a separate shower, and a spacious walk-in closet. • Upstairs, two additional bedrooms and a versatile second living area provide plenty of room for growing kids, guests, a home office, gaming space, or a dedicated play area.
• Thoughtful details throughout include decorative lighting, built-in features, walk-in closets, and a full-size laundry room with the functionality everyone appreciate.
• Outside, enjoy your covered patio and privacy-fenced backyard — a great spot for morning coffee, weekend BBQs, or letting the kids play. • The rear-entry 2-car garage adds convenience while helping preserve the neighborhood streetscape.
• This beautifully positioned home backs to a peaceful green space featuring a dog park, creating a desirable setting with added privacy and outdoor enjoyment. • Conveniently located near Justin, Northlake, and the I-35W corridor, this home offers an exceptional blend of comfort, convenience, and lifestyle.
• If you're looking for a move-in-ready home with room for everyone, flexible living space, and a community-oriented setting, this Wildflower Ranch home deserves a look.
Disclaimer: Lot configuration and dimensions are estimates, not based on personal knowledge and come from a third party (Digital Map Products); therefore, you should not rely on the estimates and perform independent confirmation as to their accuracy
School information is computer generated and may not be accurate or current. Buyer must independently verify and confirm enrollment. Please contact the school district to determine the schools to which this property is zoned.







 Just listed
 Currency converter








 Share
Share


 Erase note
 You currently have no custom folders