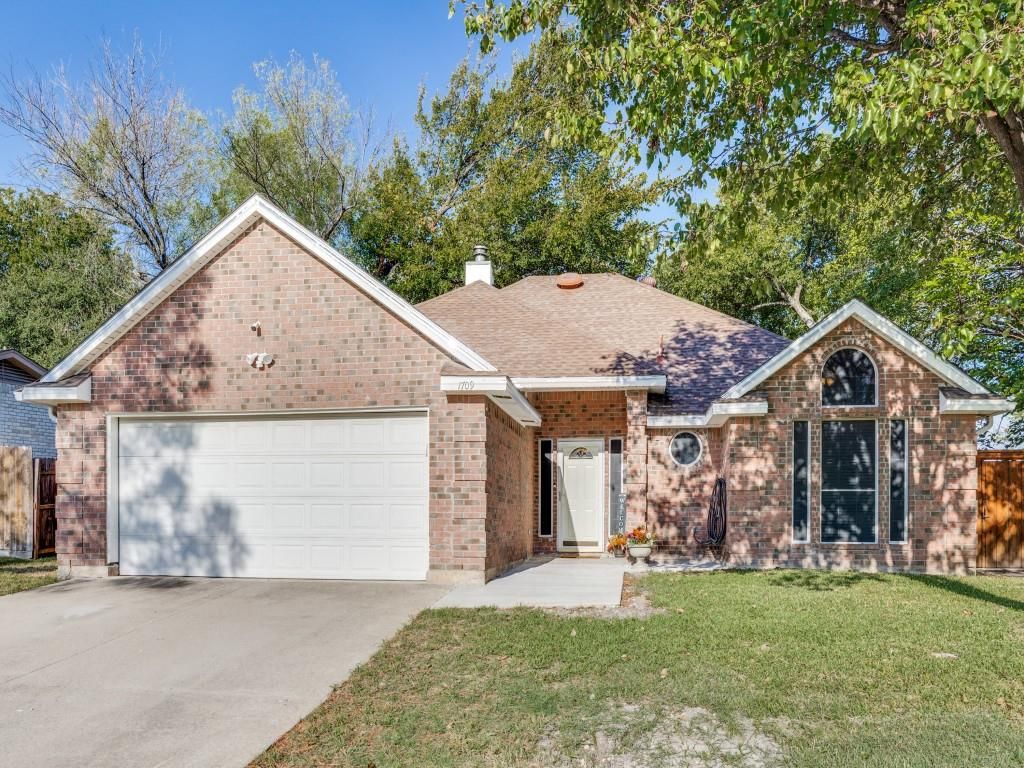
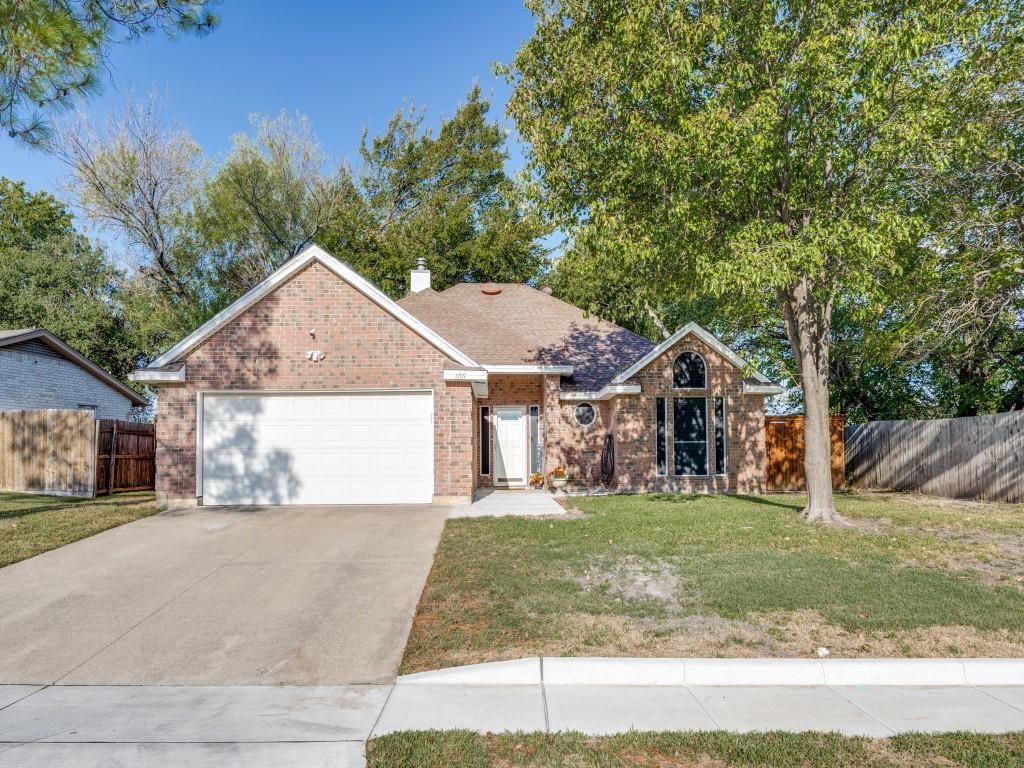
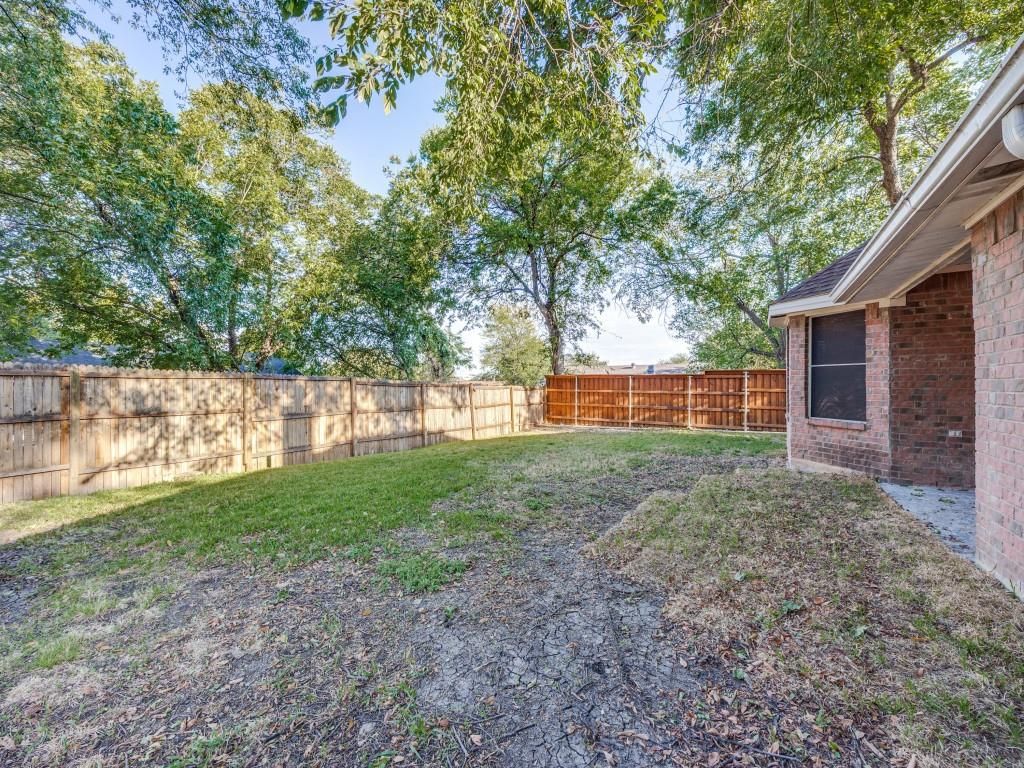
[[800]]1709 Quail Dr is listed for sale at 315,000. The Residential - Single Family property has 3 bedrooms, 2 Full Bathrooms, 1545 square feet, and was built in 2002. The lot size is 7143.84 Square feet.[[500]]Welcome home to this freshly updated home that is ready for its next chapter. New laminate flooring runs through the living spaces and bedrooms, and fresh paint throughout gives every room a bright, clean feel. Theres no carpet anywhere in the home. The open kitchen and dining area is the heart of the home, with abundant hardwood cabinetry, new hardware, and a brand-new stove. Its an easy space to cook in, gather in, and entertain. UV sun shades and new blinds on the windows help control light and keep the home comfortable. Featuring a split-bedroom floorplan that gives you privacy. The primary suite sits near the laundry room and feels like a retreat, with a spa-inspired bath that includes a whirlpool tub, a separate shower, a new quartz vanity top, and a framed LED mirror. Two walk-in closets provide plenty of room for storage. On the opposite side of the home, the two secondary bedrooms each offer generous closet space. They share a newly renovated bath with new tile throughout and a new garden tub. Outside, the covered patio is ready for morning coffee or weekend barbecues, and the shed provides convenient storage for tools and equipment. Theres plenty of room to shape the backyard into whatever you envision. Choice of schools and easy commuting make the location ideal! With its thoughtful updates, flexible layout, and room to grow, this home is move-in ready and waiting for you. Seller will entertain owner financing, but enquire for details. Schedule your private showing today!
Welcome home to this freshly updated home that is ready for its next chapter. New laminate flooring runs through the living spaces and bedrooms, and fresh paint throughout gives every room a bright, clean feel. There’s no carpet anywhere in the home. The open kitchen and dining area is the heart of the home, with abundant hardwood cabinetry, new hardware, and a brand-new stove. It’s an easy space to cook in, gather in, and entertain. UV sun shades and new blinds on the windows help control light and keep the home comfortable. Featuring a split-bedroom floorplan that gives you privacy. The primary suite sits near the laundry room and feels like a retreat, with a spa-inspired bath that includes a whirlpool tub, a separate shower, a new quartz vanity top, and a framed LED mirror. Two walk-in closets provide plenty of room for storage. On the opposite side of the home, the two secondary bedrooms each offer generous closet space. They share a newly renovated bath with new tile throughout and a new garden tub. Outside, the covered patio is ready for morning coffee or weekend barbecues, and the shed provides convenient storage for tools and equipment. There’s plenty of room to shape the backyard into whatever you envision. Choice of schools and easy commuting make the location ideal! With its thoughtful updates, flexible layout, and room to grow, this home is move-in ready and waiting for you. Seller will entertain owner financing, but enquire for details. Schedule your private showing today!
Disclaimer: Lot configuration and dimensions are estimates, not based on personal knowledge and come from a third party (Digital Map Products); therefore, you should not rely on the estimates and perform independent confirmation as to their accuracy
School information is computer generated and may not be accurate or current. Buyer must independently verify and confirm enrollment. Please contact the school district to determine the schools to which this property is zoned.







 Just listed
 Currency converter


 Share


 Erase note
 You currently have no custom folders