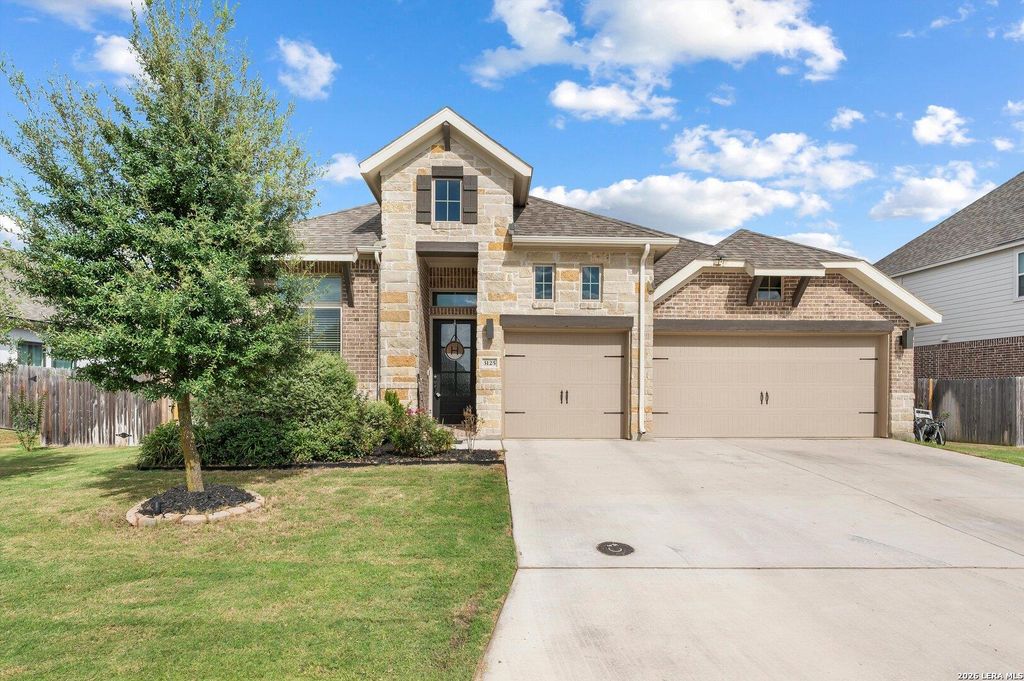
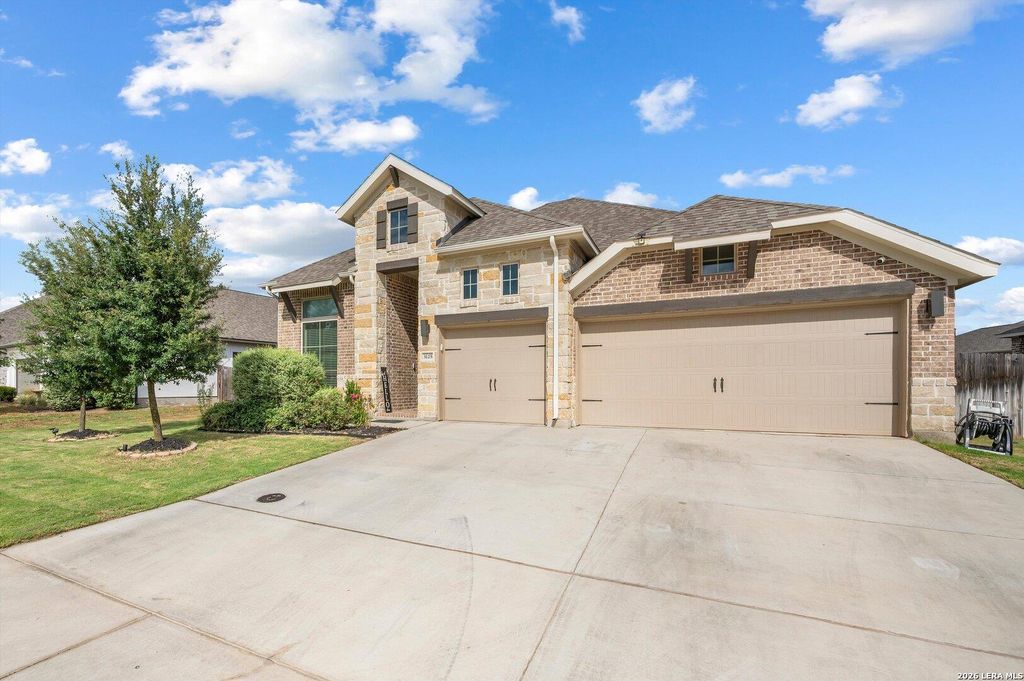
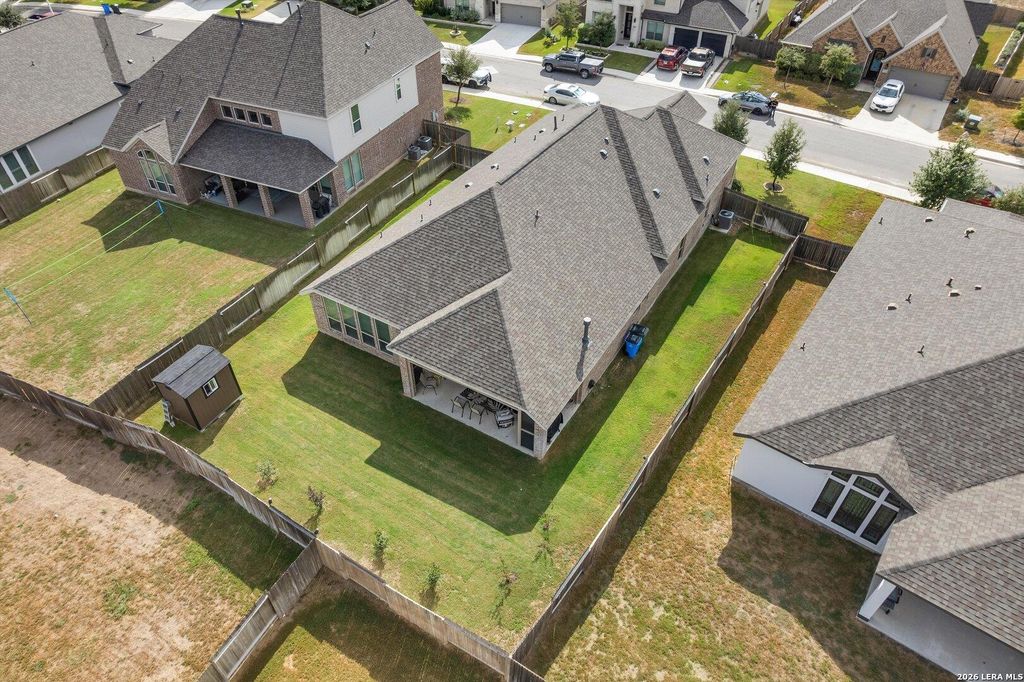
[[800]]3125 CREEK RIDGE ST is listed for sale at 460,000. The Single-Family property has 4 bedrooms, 3 Full Bathrooms, 1 Half Bathroom, 2695 square feet, and was built in 2022.[[500]]Stone accents, an arched entry and a glass-paneled front door give this Perry Homes beauty serious curb appeal. Step inside and a long hallway pulls you deeper into the home, past pockets of natural light and across wood-look flooring that runs through the main living areas. The living room is built around a fireplace and flows right into the kitchen, so the whole main level feels open and connected. And that kitchen! White cabinetry, a bold charcoal island, pendant lighting and a dining nook facing the yard make it the heart of the home. The primary suite is a true retreat, with room for a king bed and a spa-style bath featuring dual vanities, a garden tub and a glass-enclosed walk-in shower. The secondary bedrooms are well sized and bright, and the dedicated laundry room keeps the chores out of sight. Out back, the covered patio with a ceiling fan is made for shaded outdoor dining. It opens onto a wide lawn with a storage shed. Set in the Village of Mill Creek, this [4]-bed, [4]-bath
Stone accents, an arched entry and a glass-paneled front door give this Perry Homes beauty serious curb appeal. Step inside and a long hallway pulls you deeper into the home, past pockets of natural light and across wood-look flooring that runs through the main living areas. The living room is built around a fireplace and flows right into the kitchen, so the whole main level feels open and connected. And that kitchen! White cabinetry, a bold charcoal island, pendant lighting and a dining nook facing the yard make it the heart of the home. The primary suite is a true retreat, with room for a king bed and a spa-style bath featuring dual vanities, a garden tub and a glass-enclosed walk-in shower. The secondary bedrooms are well sized and bright, and the dedicated laundry room keeps the chores out of sight. Out back, the covered patio with a ceiling fan is made for shaded outdoor dining. It opens onto a wide lawn with a storage shed. Set in the Village of Mill Creek, this [4]-bed, [4]-bath
Disclaimer: Lot configuration and dimensions are estimates, not based on personal knowledge and come from a third party (Digital Map Products); therefore, you should not rely on the estimates and perform independent confirmation as to their accuracy
School information is computer generated and may not be accurate or current. Buyer must independently verify and confirm enrollment. Please contact the school district to determine the schools to which this property is zoned.







 Just listed
 Currency converter








 Share
Share


 Erase note
 You currently have no custom folders