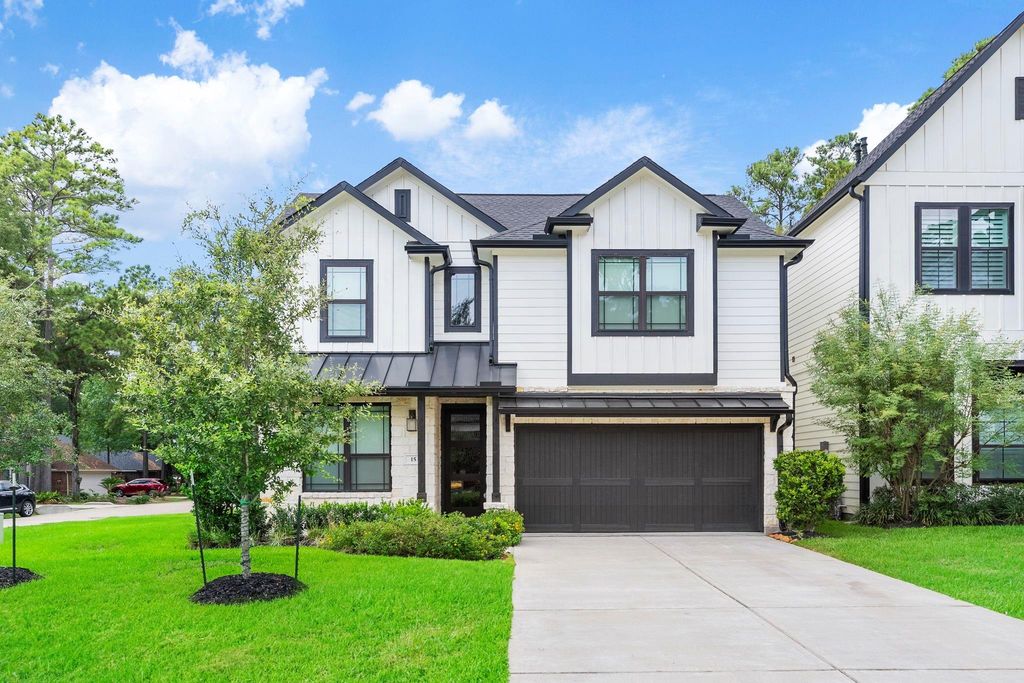
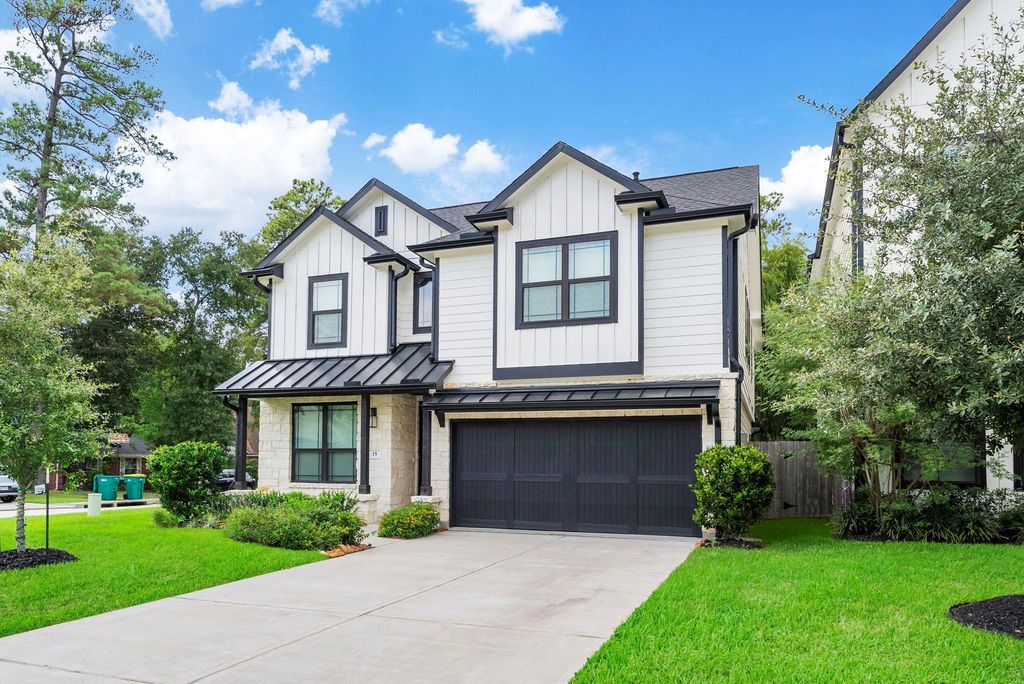
[[800]]15 Honeycomb Ridge Pl is listed for sale at 822,000. The Single-Family property has 4 bedrooms, 3 Full Bathrooms, 1 Half Bathroom, 2772 square feet, and was built in 2023. The lot size is 4591 Square feet.[[500]]Move-in ready in the heart of The Woodlands! Situated on a desirable corner lot, this beautifully upgraded 4-bedroom, 3.5-bath home offers designer finishes and thoughtful elevated details throughout. The open kitchen features quartz countertops, a large island, stainless steel appliances gas cooktop, soft-close cabinetry, walk-in pantry, pocket office, and a built-in nugget ice maker. Gather in the living room that is highlighted by floor to ceiling stone fireplace wall. The private downstairs primary suite features dual vanities, a soaking tub, glass-enclosed shower, and custom closet organization. Upstairs offers three secondary bedrooms, a large game room, and upgraded wood flooring throughout with 8 doors. Additional features include a dedicated 1st-floor home office, electronic custom shades, a whole-home generator, and a covered back patio. Convenient to I-45, Grand Parkway, Market Street, The Woodlands Waterway, shopping, dining, and more!
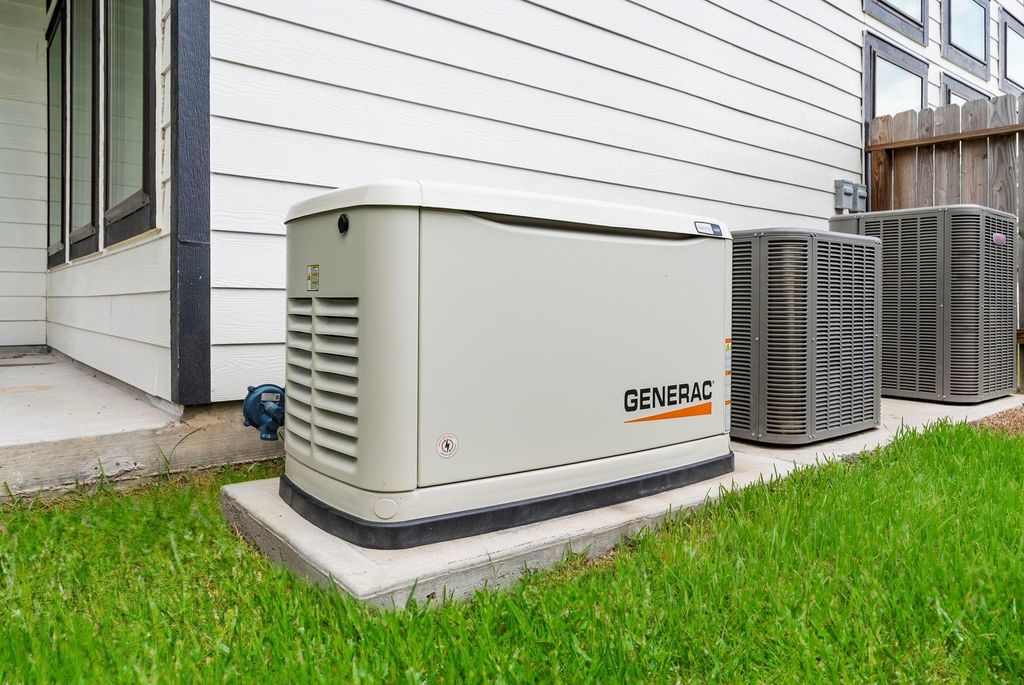
Move-in ready in the heart of The Woodlands! Situated on a desirable corner lot, this beautifully upgraded 4-bedroom, 3.5-bath home offers designer finishes and thoughtful elevated details throughout. The open kitchen features quartz countertops, a large island, stainless steel appliances gas cooktop, soft-close cabinetry, walk-in pantry, pocket office, and a built-in nugget ice maker. Gather in the living room that is highlighted by floor to ceiling stone fireplace wall. The private downstairs primary suite features dual vanities, a soaking tub, glass-enclosed shower, and custom closet organization. Upstairs offers three secondary bedrooms, a large game room, and upgraded wood flooring throughout with 8' doors. Additional features include a dedicated 1st-floor home office, electronic custom shades, a whole-home generator, and a covered back patio. Convenient to I-45, Grand Parkway, Market Street, The Woodlands Waterway, shopping, dining, and more!
Disclaimer: Lot configuration and dimensions are estimates, not based on personal knowledge and come from a third party (Digital Map Products); therefore, you should not rely on the estimates and perform independent confirmation as to their accuracy
School information is computer generated and may not be accurate or current. Buyer must independently verify and confirm enrollment. Please contact the school district to determine the schools to which this property is zoned.







 Currency converter








 Share
Share


 Erase note
 You currently have no custom folders