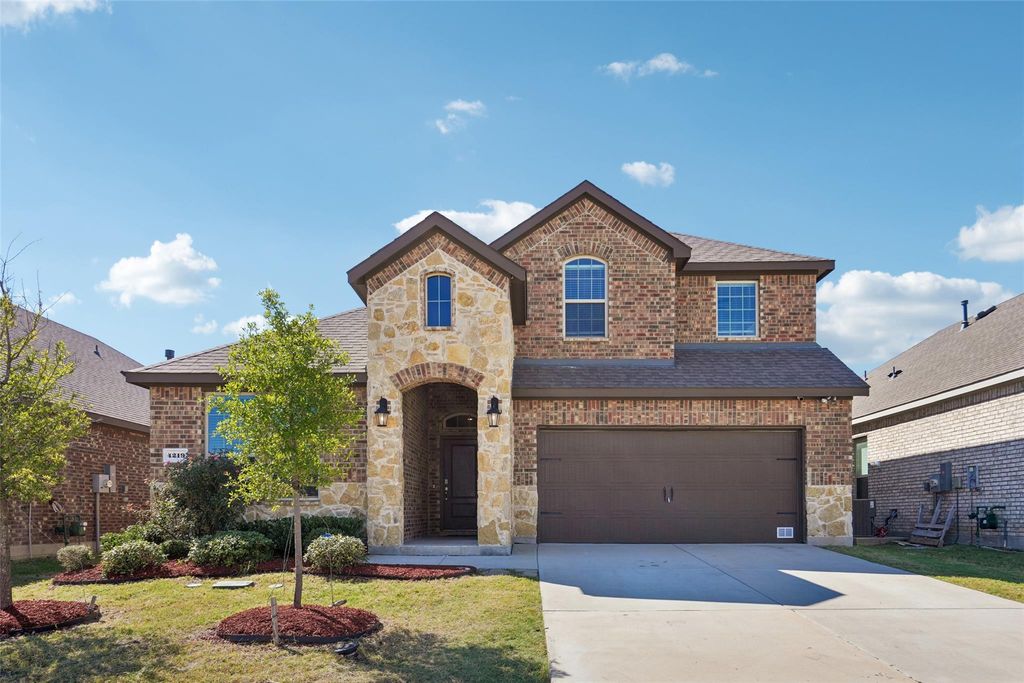
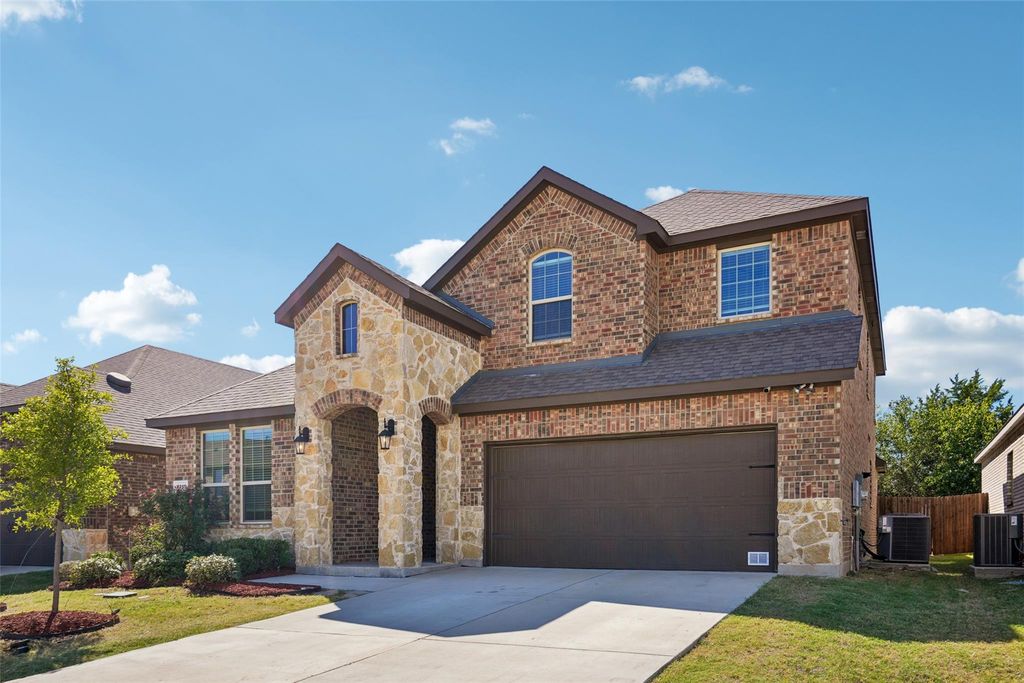
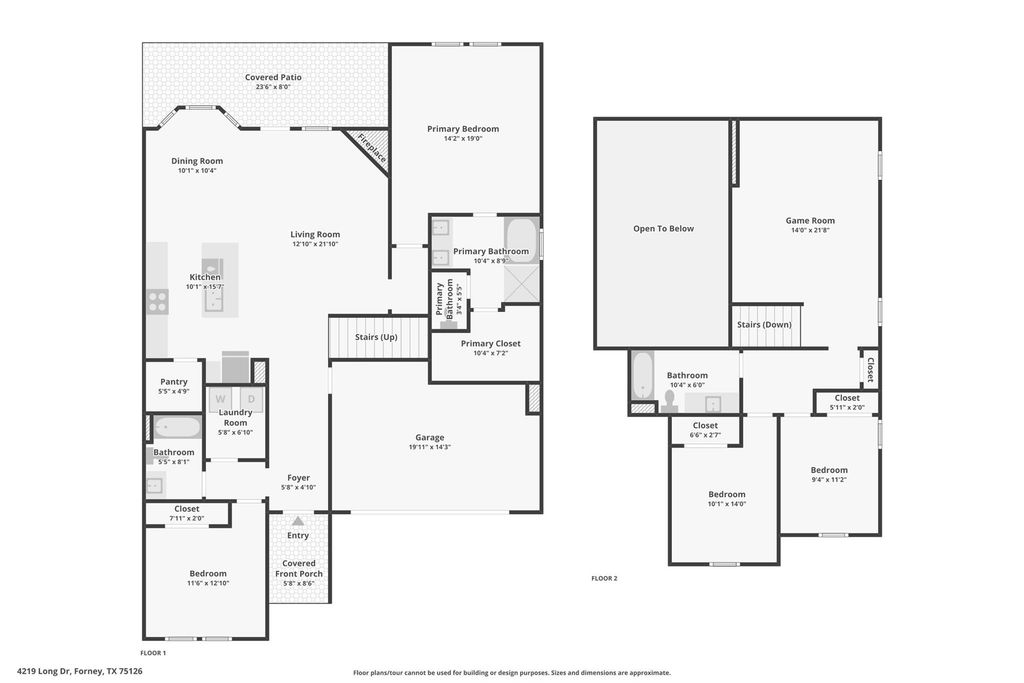
[[800]]4219 Long Dr is listed for sale at 310,000. The Residential - Single Family property has 4 bedrooms, 3 Full Bathrooms, 2295 square feet, and was built in 2022. The lot size is 6272.64 Square feet.[[500]]Built in 2022, this two-story home in Lakewood Trails offers modern comfort within Forney ISD. The soaring two-story living room features a gas fireplace and plenty of natural light, opening to the dining area and kitchen for easy everyday living and entertaining. The kitchen is finished with white cabinetry, light countertops, a tile backsplash, stainless appliances, a gas range, a large island with breakfast bar, and a pantry. Wood-look flooring runs throughout the main living areas. The main-level primary suite includes a bath with dual sinks, garden tub, separate shower, and walk-in closet, and a second bedroom with an adjacent full bath on the main floor makes a great guest space. Upstairs, a spacious game room overlooks the living area and is joined by two additional bedrooms and a full bath. All bedrooms have ceiling fans, and the laundry room includes built-in cabinets. Out back, the covered patio overlooks a large, fully fenced yard with plenty of room to play, garden, or entertain. Click the Virtual Tour link to view the 3D walkthrough. Discounted rate options and no lender fee future refinancing may be available for qualified buyers of this home.
Built in 2022, this two-story home in Lakewood Trails offers modern comfort within Forney ISD. The soaring two-story living room features a gas fireplace and plenty of natural light, opening to the dining area and kitchen for easy everyday living and entertaining. The kitchen is finished with white cabinetry, light countertops, a tile backsplash, stainless appliances, a gas range, a large island with breakfast bar, and a pantry. Wood-look flooring runs throughout the main living areas. The main-level primary suite includes a bath with dual sinks, garden tub, separate shower, and walk-in closet, and a second bedroom with an adjacent full bath on the main floor makes a great guest space. Upstairs, a spacious game room overlooks the living area and is joined by two additional bedrooms and a full bath. All bedrooms have ceiling fans, and the laundry room includes built-in cabinets. Out back, the covered patio overlooks a large, fully fenced yard with plenty of room to play, garden, or entertain. Click the Virtual Tour link to view the 3D walkthrough. Discounted rate options and no lender fee future refinancing may be available for qualified buyers of this home.
Decorative Lighting, Double Vanity, Eat-in Kitchen, High Speed Internet Available, Kitchen Island, Open Floorplan, Pantry, Vaulted Ceiling(s), Walk-In Closet(s)
Disclaimer: Lot configuration and dimensions are estimates, not based on personal knowledge and come from a third party (Digital Map Products); therefore, you should not rely on the estimates and perform independent confirmation as to their accuracy
School information is computer generated and may not be accurate or current. Buyer must independently verify and confirm enrollment. Please contact the school district to determine the schools to which this property is zoned.







 Just listed
 Currency converter





 Share


 Erase note
 You currently have no custom folders