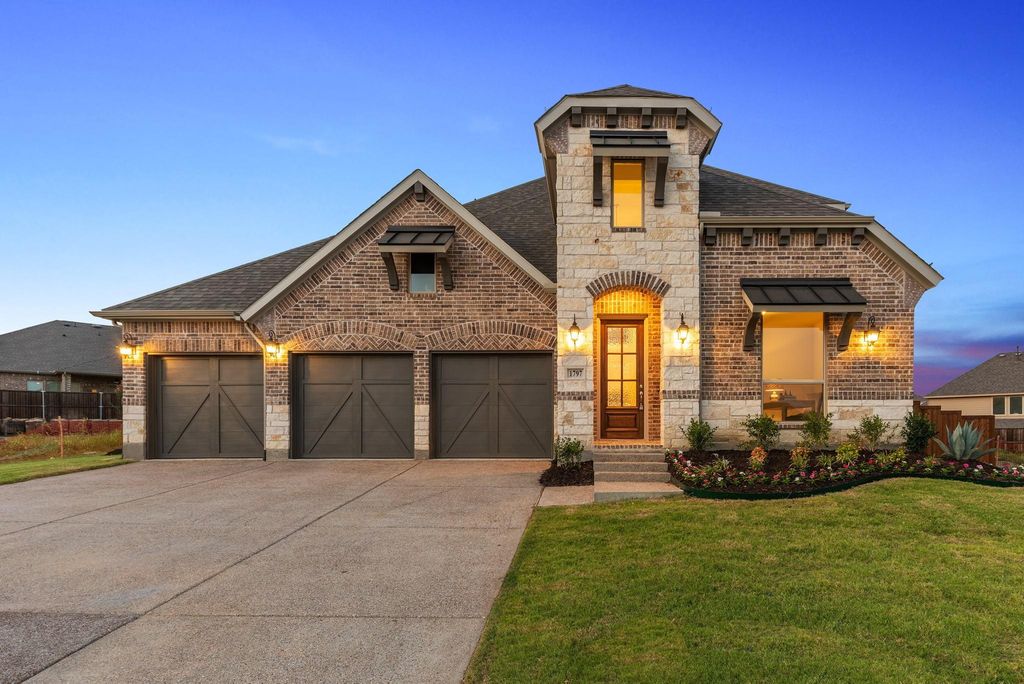
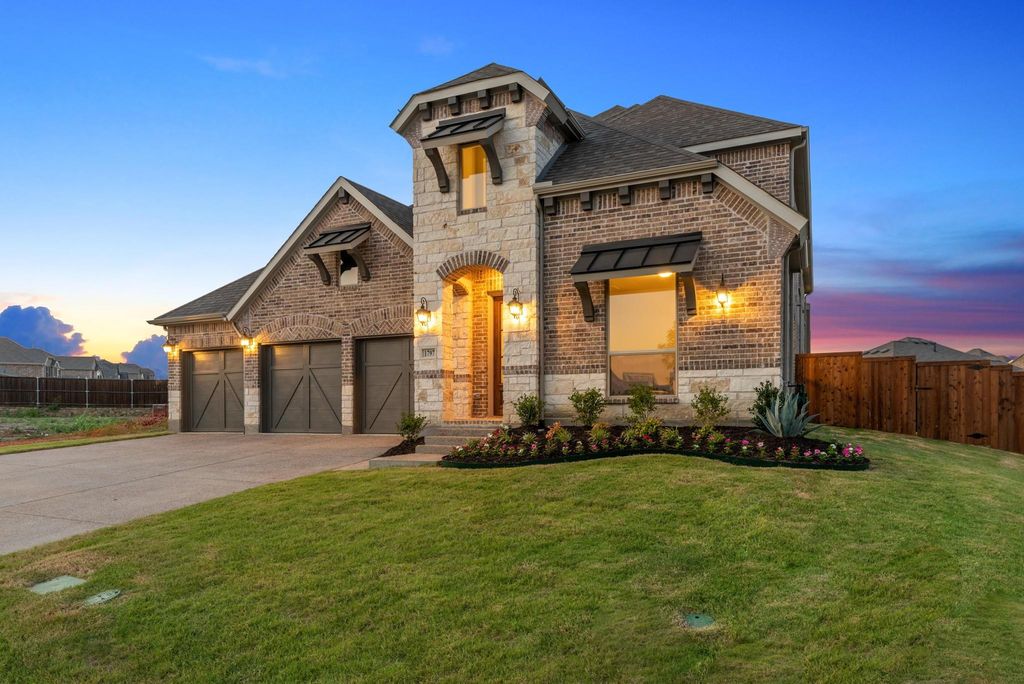
[[800]]1797 Lady Bettye Dr is listed for sale at 1,199,000. The Residential - Single Family property has 4 bedrooms, 4 Full Bathrooms, 1 Half Bathroom, 3559 square feet, and was built in 2022. The lot size is 16217 Square feet.[[500]]Opportunity knocks!! Own one of the largest lots in the highly sought-after latest section of Castle Hills. This super-rare 0.37-acre flat cul-de-sac lot, newly constructed, signature floor plan by American Legend Homes, exceptional layout abundant upgrades. Stunning wide-plank white oak flooring that flows seamlessly from downstairs up the staircase into the spacious upstairs game room. This home has a perfect home office two bedrooms on the main floor. Spectacular foyer that leads to an elegant dining room, a chefs kitchen completes with a large quartz island, upgraded tile backsplash, butler pantry, custom white cabinetry, double ovens, a microwave a five-burner gas cooktop. The grand two-story family room, featuring a gorgeous stone gas log fireplace expansive gliding patio door, creates a warm inviting space for gatherings. Enjoy the convenience of a remarkable first-floor guest suite. The luxurious master suite boasts a vaulted ceiling, a cozy sitting area, and a spa-like bath with double granite vanities and his-and-hers closets for ultimate comfort. On the second floor, there is a spacious game room, two large bedrooms two full baths, along with an incredible media roomperfect layout. Outside, the large, covered patio with extended decking. The vast backyard is a perfect canvas for your dream pool, a pickleball court, and ample space for outdoor play. With an excellent mudroom, a long driveway an extended three-car side-by-side garage. Located in the prestigious Castle Hi
Opportunity knocks!! Own one of the largest lots in the highly sought-after latest section of Castle Hills. This super-rare 0.37-acre flat cul-de-sac lot, newly constructed, signature floor plan by American Legend Homes, exceptional layout & abundant upgrades.
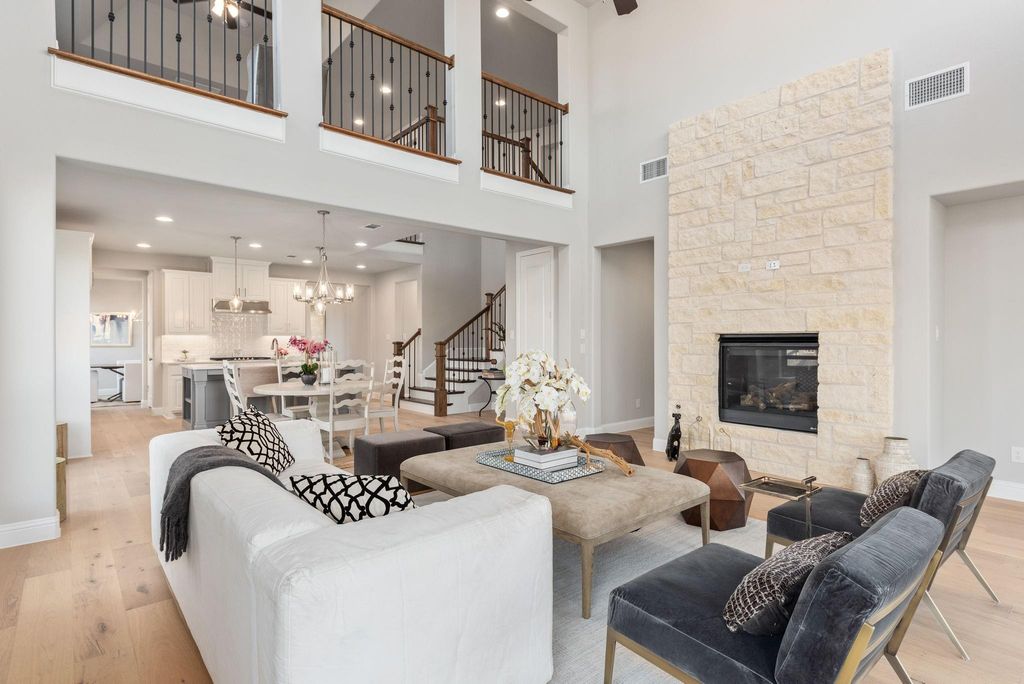
Stunning wide-plank white oak flooring that flows seamlessly from downstairs up the staircase & into the spacious upstairs game room. This home has a perfect home office & two bedrooms on the main floor. Spectacular foyer that leads to an elegant dining room, a chef’s kitchen completes with a large quartz island, upgraded tile backsplash, butler pantry, custom white cabinetry, double ovens, a microwave & a five-burner gas cooktop.
The grand two-story family room, featuring a gorgeous stone gas log fireplace & expansive gliding patio door, creates a warm & inviting space for gatherings. Enjoy the convenience of a remarkable first-floor guest suite. The luxurious master suite boasts a vaulted ceiling, a cozy sitting area, and a spa-like bath with double granite vanities and his-and-hers closets for ultimate comfort.
On the second floor, there is a spacious game room, two large bedrooms & two full baths, along with an incredible media room—perfect layout. Outside, the large, covered patio with extended decking. The vast backyard is a perfect canvas for your dream pool, a pickleball court, and ample space for outdoor play. With an excellent mudroom, a long driveway & an extended three-car side-by-side garage. Located in the prestigious Castle Hills Golf & Country Club community. Enjoy a fantastic Village Shops with multiple restaurants, many festive celebrations, an abundance of amenities, including 26 parks, six pools, sports fields, fitness facilities, numerous fishing ponds, lakes, and scenic walking and biking trails. Plus, within a short drive to world-class shopping, dining & entertainment venues like Grandscape, Legacy West (Plano), The Star Cowboys (Frisco) & the PGA headquarters.
Disclaimer: Lot configuration and dimensions are estimates, not based on personal knowledge and come from a third party (Digital Map Products); therefore, you should not rely on the estimates and perform independent confirmation as to their accuracy
School information is computer generated and may not be accurate or current. Buyer must independently verify and confirm enrollment. Please contact the school district to determine the schools to which this property is zoned.








 Just listed
 Currency converter
 Add to Calendar


 Share


 Erase note
 You currently have no custom folders