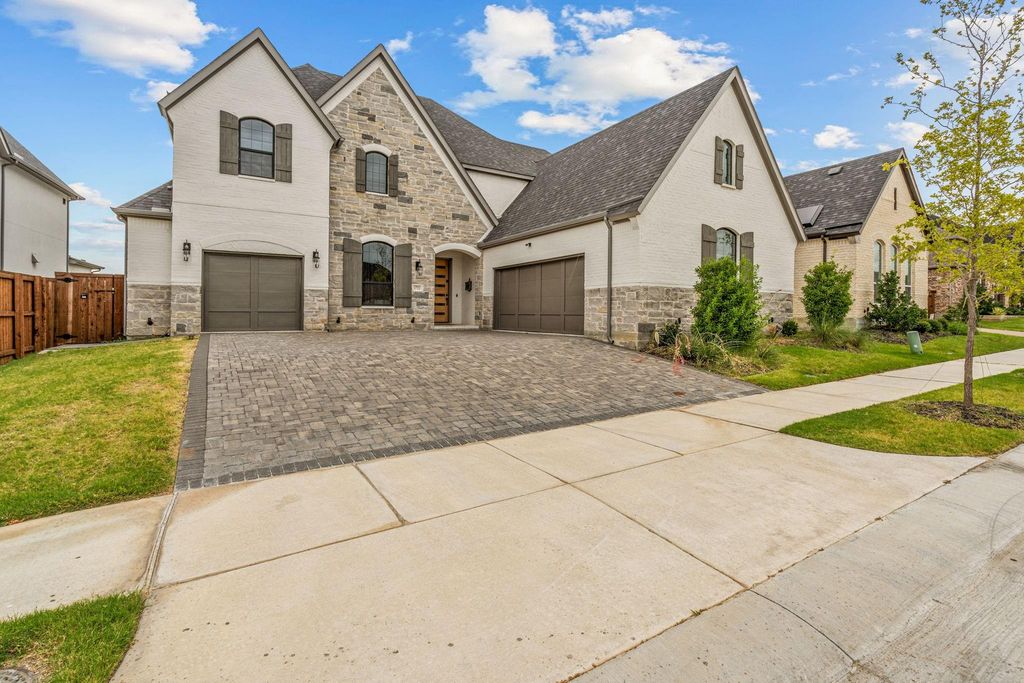
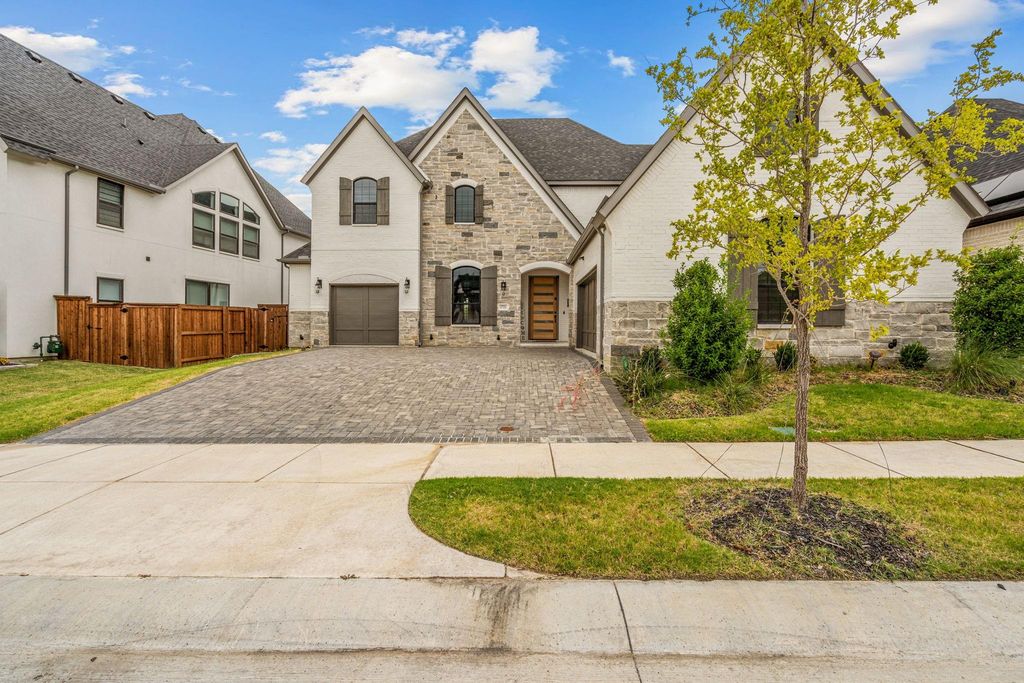
[[800]]1721 Clem Castle Dr is listed for sale at 1,370,000. The Residential - Single Family property has 5 bedrooms, 5 Full Bathrooms, 1 Half Bathroom, 4266 square feet, and was built in 2021. The lot size is 7840.8 Square feet.[[500]]A fully custom American Legend Homes build (2022), crafted on special request from top to bottom. This residence delivers scale, sophistication, and multi-generational comfort in one of Castle Hills most desirable enclaves North Pointe. Every detail was selected and upgraded during construction, creating a one-of-a-kind home with elevated finishes and expanded structural options.5 Bedrooms All full-size, including a private in-laws suite with its own custom layout.5.5 Bathrooms Spa-inspired designs with premium tile, fixtures, and storage.Media Room Perfect for movie nights, gaming, or entertainment.Dedicated Office Ideal for remote work or creative projects.Extended Garage A rare upgrade: 6 feet deeper than standard, offering space for larger vehicles, storage, or a workshop.In-Laws Suite Thoughtfully designed for privacy, comfort, and multi-generational living.Evergreen Turf Backyard, Green Space Backyard Professionally installed turf keeps the yard lush, green, and low-maintenance year-round.Covered Porch A shaded retreat perfect for morning coffee, grilling, or evening relaxation.Custom Front Pavers A striking, upgraded entry that enhances curb appeal and sets the tone for the homes luxury feel.
A fully custom American Legend Homes build (2022), crafted on special request from top to bottom. This residence delivers scale, sophistication, and multi-generational comfort in one of Castle Hills’ most desirable enclaves — North Pointe. Every detail was selected and upgraded during construction, creating a one-of-a-kind home with elevated finishes and expanded structural options.
5 Bedrooms — All full-size, including a private in-laws suite with its own custom layout.
5.5 Bathrooms — Spa-inspired designs with premium tile, fixtures, and storage.
Media Room — Perfect for movie nights, gaming, or entertainment.
Dedicated Office — Ideal for remote work or creative projects.
Extended Garage — A rare upgrade: 6 feet deeper than standard, offering space for larger vehicles, storage, or a workshop.
In-Laws Suite — Thoughtfully designed for privacy, comfort, and multi-generational living.
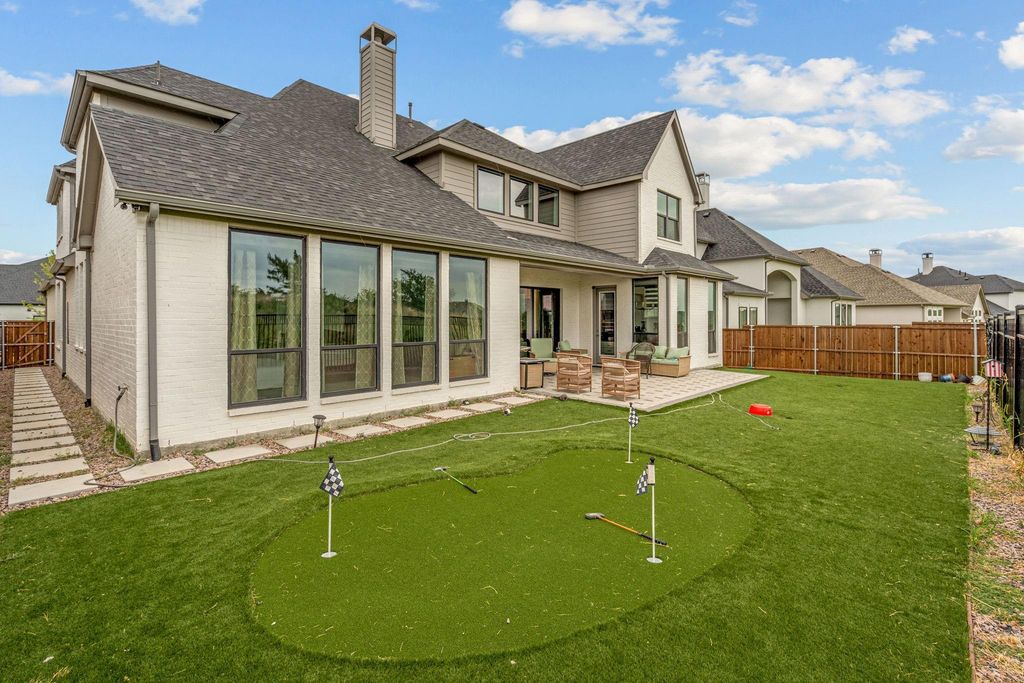
Evergreen Turf Backyard, Green Space Backyard — Professionally installed turf keeps the yard lush, green, and low-maintenance year-round.
Covered Porch — A shaded retreat perfect for morning coffee, grilling, or evening relaxation.
Custom Front Pavers — A striking, upgraded entry that enhances curb appeal and sets the tone for the home’s luxury feel.
Cable TV Available, Chandelier, Decorative Lighting, Eat-in Kitchen, Granite Counters, In-Law Suite Floorplan, Kitchen Island, Loft, Open Floorplan, Pantry, Smart Home System, Sound System Wiring, Walk-In Closet(s), Wet Bar
Exterior
Roof
Composition
Foundation
Slab
Private Pool
No
Exterior Type
Brick
Parking
Covered
Parking Space
Garage 3 / Carport 0 / Total Covered 3
Utility
Cable Available,City Sewer,City Water,Community Mailbox,Concrete,Curbs,Electricity Available,Electricity Connected,Individual Gas Meter,Individual Water Meter,Natural Gas Available,Sidewalk
Area Pool
Yes
Exterior
Covered Patio/Porch, Private Entrance
Extra details you may need to know
Dwelling Type
Single Detached
Community Features
Club House,Community Pool,Electric Car Charging Station,Fitness Center,Golf,Pickle Ball Court,Playground,Pool,Restaurant,Tennis Court(s),Other
Disclaimer: Lot configuration and dimensions are estimates, not based on personal knowledge and come from a third party (Digital Map Products); therefore, you should not rely on the estimates and perform independent confirmation as to their accuracy
School information is computer generated and may not be accurate or current. Buyer must independently verify and confirm enrollment. Please contact the school district to determine the schools to which this property is zoned.







 Just listed
 Currency converter








 Share
Share


 Erase note
 You currently have no custom folders