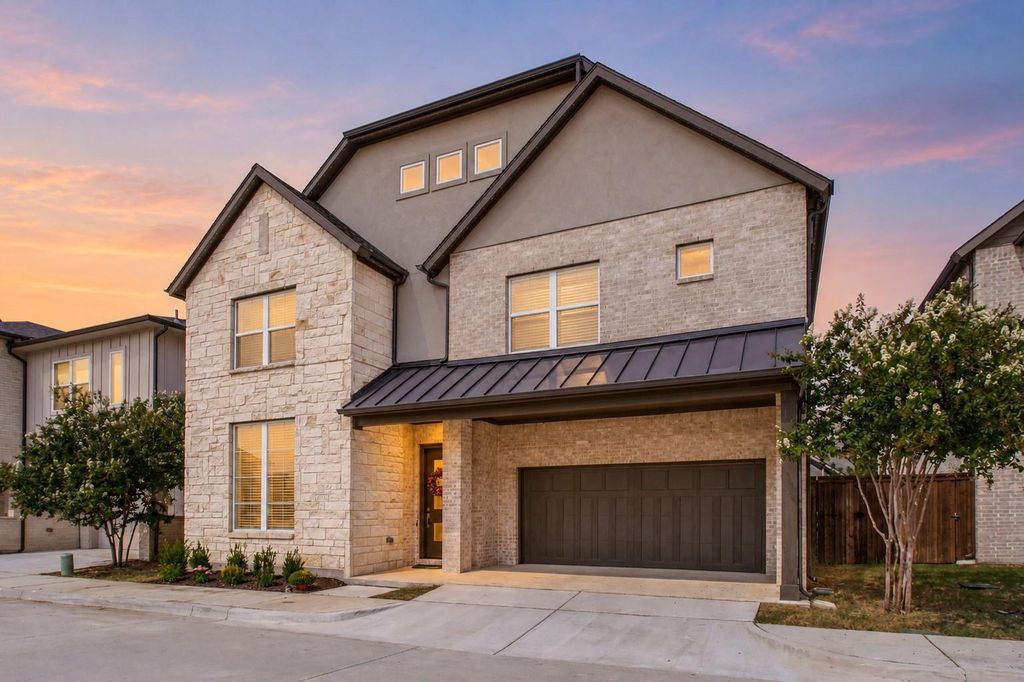
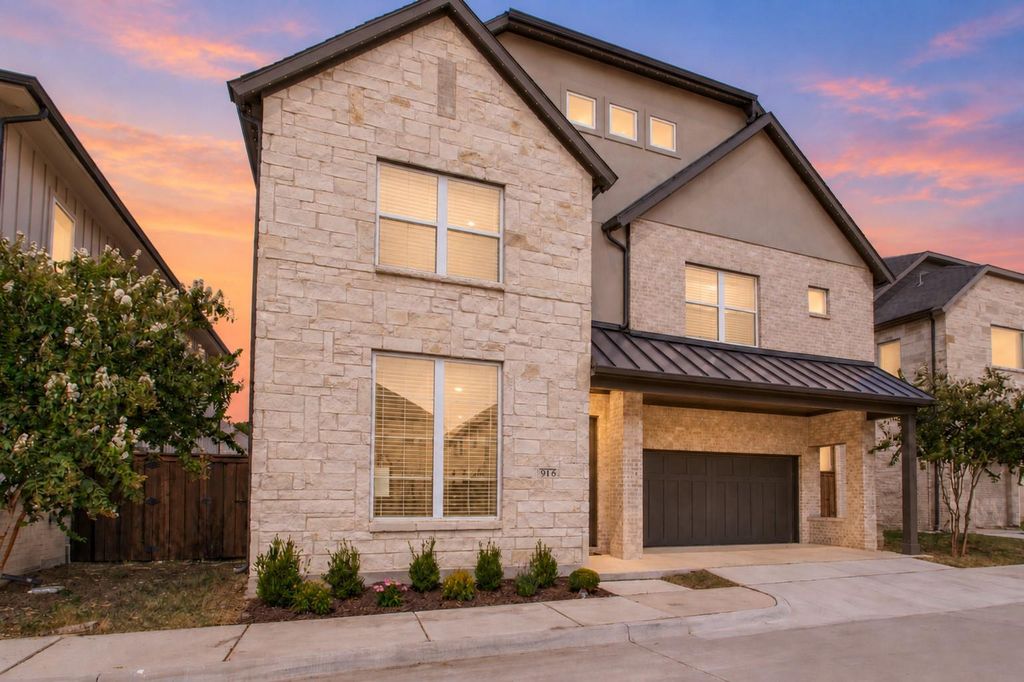
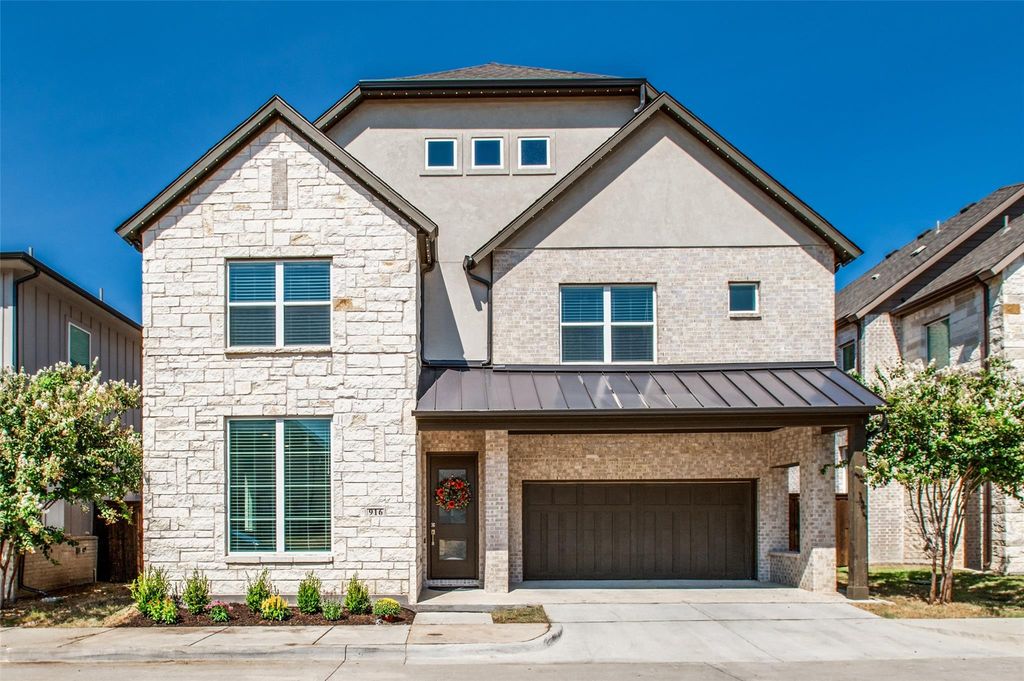
[[800]]916 Banyan Tree Ln is listed for sale at 774,000. The Residential - Single Family property has 5 bedrooms, 3 Full Bathrooms, 1 Half Bathroom, 3568 square feet, and was built in 2021. The lot size is 4443.12 Square feet.[[500]]Welcome to 916 Banyan Tree, an impressive home offering 3,609 square feet of spacious, modern living in the heart of Richardson. With 5 bedrooms, 3 full bathrooms and 1 half bath, this home offers a thoughtfully designed floor plan with soaring ceilings and an abundance of natural light throughout.The open and inviting main living areas provide plenty of space for everyday living and entertaining, complemented by a modern kitchen and stylish finishes throughout. A versatile space at the front of the home can easily serve as a home office or whatever best fits your needs. All 5 bedrooms are generously sized, including a first-floor primary suite with a well-appointed ensuite bath and ample closet space.Upstairs, a separate loft area adds even more versatility, while a spacious flex room offers the perfect opportunity for a media room, game room or additional living space. Of the 4 bedrooms upstairs, one could also make a great home office or kids playroom. Two full bathrooms serve the upstairs, including a convenient Jack-and-Jill bath.Outside, enjoy a quaint backyard with a covered patio and tree-lined view, ideal for relaxing or entertaining.Ideally situated in the heart of the action, this home offers convenient access to shopping, dining, entertainment and major thoroughfares throughout Richardson and the surrounding Dallas area. With its generous square footage, flexible living spaces, newer construction and convenient location, 916 Banyan Tree is ready to welcome you home!
Welcome to 916 Banyan Tree, an impressive home offering 3,609 square feet of spacious, modern living in the heart of Richardson. With 5 bedrooms, 3 full bathrooms and 1 half bath, this home offers a thoughtfully designed floor plan with soaring ceilings and an abundance of natural light throughout.
The open and inviting main living areas provide plenty of space for everyday living and entertaining, complemented by a modern kitchen and stylish finishes throughout. A versatile space at the front of the home can easily serve as a home office or whatever best fits your needs. All 5 bedrooms are generously sized, including a first-floor primary suite with a well-appointed ensuite bath and ample closet space.
Upstairs, a separate loft area adds even more versatility, while a spacious flex room offers the perfect opportunity for a media room, game room or additional living space. Of the 4 bedrooms upstairs, one could also make a great home office or kids’ playroom. Two full bathrooms serve the upstairs, including a convenient Jack-and-Jill bath.
Outside, enjoy a quaint backyard with a covered patio and tree-lined view, ideal for relaxing or entertaining.
Ideally situated in the heart of the action, this home offers convenient access to shopping, dining, entertainment and major thoroughfares throughout Richardson and the surrounding Dallas area. With its generous square footage, flexible living spaces, newer construction and convenient location, 916 Banyan Tree is ready to welcome you home!
Built-in Features, Cable TV Available, Cathedral Ceiling(s), Decorative Lighting, Double Vanity, Granite Counters, High Speed Internet Available, Kitchen Island, Loft, Open Floorplan, Pantry, Smart Home System, Sound System Wiring, Vaulted Ceiling(s), Walk-In Closet(s)
Disclaimer: Lot configuration and dimensions are estimates, not based on personal knowledge and come from a third party (Digital Map Products); therefore, you should not rely on the estimates and perform independent confirmation as to their accuracy
School information is computer generated and may not be accurate or current. Buyer must independently verify and confirm enrollment. Please contact the school district to determine the schools to which this property is zoned.







 Just listed
 Currency converter








 Share
Share


 Erase note
 You currently have no custom folders