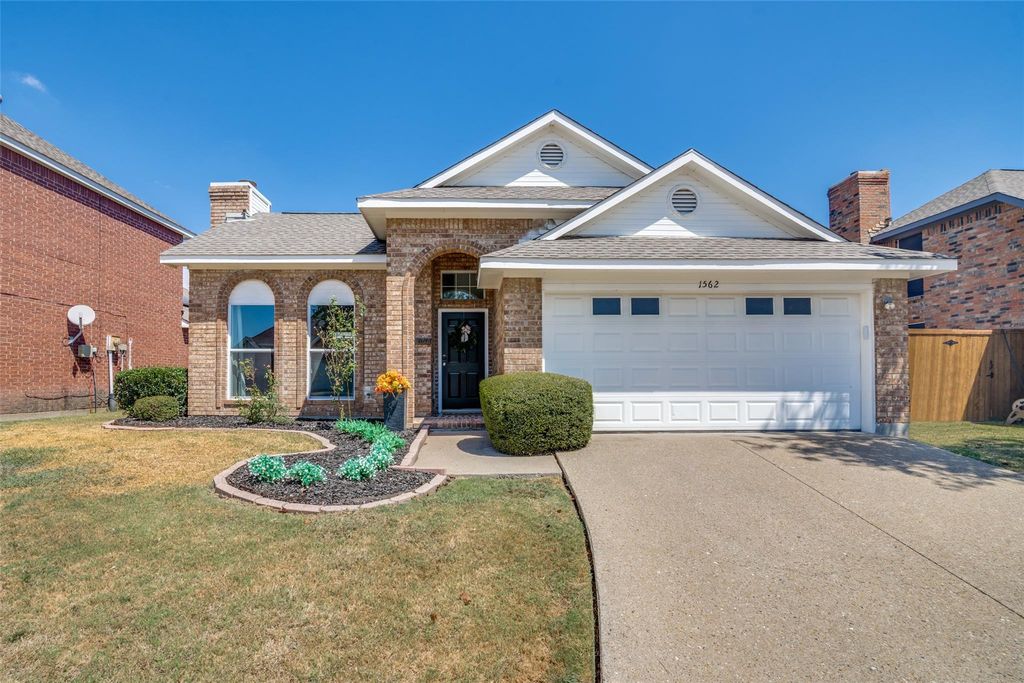
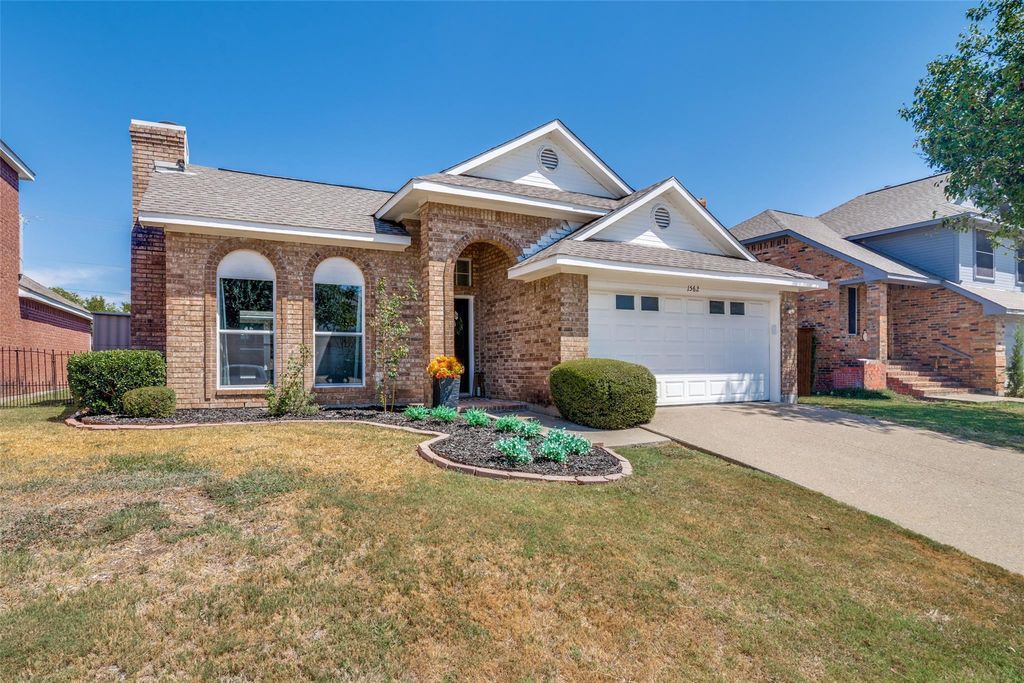
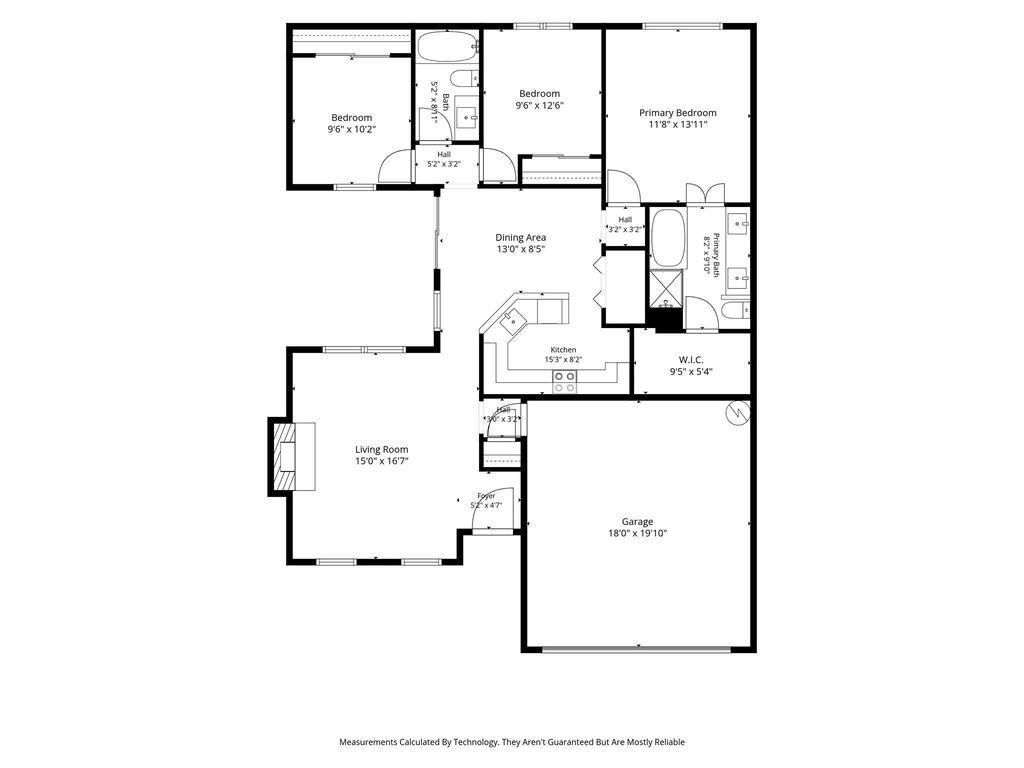
[[800]]1562 Shalfont Ln is listed for sale at 300,000. The Residential - Single Family property has 3 bedrooms, 2 Full Bathrooms, 1206 square feet, and was built in 1988. The lot size is 4051.08 Square feet.[[500]]Beautifully updated 3-bedroom, 2-bath home ideally located near the popular Firewheel Mall area! This inviting home offers a bright, comfortable layout with thoughtful updates throughout. The spacious living area features a cozy gas fireplace and vaulted ceilings, creating an open and welcoming atmosphere. Recent updates include new windows, fresh paint, updated flooring, LED lighting, ceiling fans, plugs, and switches. The stylish kitchen showcases new quartz countertops, stainless steel appliances, and a beautiful marble backsplash. The kitchen opens seamlessly to the dining area and offers a pleasant view of the patio, making everyday living and entertaining a breeze. The nicely sized primary bedroom features a generous walk-in closet. The updated primary bath offers a relaxing retreat with a separate tub and shower, dual sinks, quartz countertops, wood-look flooring, and modern LED lighting. All bedrooms feature new carpet for added comfort. With its attractive updates, functional floor plan, and convenient location near shopping, dining, and entertainment, this move-in-ready home is a must-see!
Beautifully updated 3-bedroom, 2-bath home ideally located near the popular Firewheel Mall area! This inviting home offers a bright, comfortable layout with thoughtful updates throughout. The spacious living area features a cozy gas fireplace and vaulted ceilings, creating an open and welcoming atmosphere. Recent updates include new windows, fresh paint, updated flooring, LED lighting, ceiling fans, plugs, and switches. The stylish kitchen showcases new quartz countertops, stainless steel appliances, and a beautiful marble backsplash. The kitchen opens seamlessly to the dining area and offers a pleasant view of the patio, making everyday living and entertaining a breeze. The nicely sized primary bedroom features a generous walk-in closet. The updated primary bath offers a relaxing retreat with a separate tub and shower, dual sinks, quartz countertops, wood-look flooring, and modern LED lighting. All bedrooms feature new carpet for added comfort. With its attractive updates, functional floor plan, and convenient location near shopping, dining, and entertainment, this move-in-ready home is a must-see!
Disclaimer: Lot configuration and dimensions are estimates, not based on personal knowledge and come from a third party (Digital Map Products); therefore, you should not rely on the estimates and perform independent confirmation as to their accuracy
School information is computer generated and may not be accurate or current. Buyer must independently verify and confirm enrollment. Please contact the school district to determine the schools to which this property is zoned.







 Just listed
 Currency converter







 Share
Share


 Erase note
 You currently have no custom folders