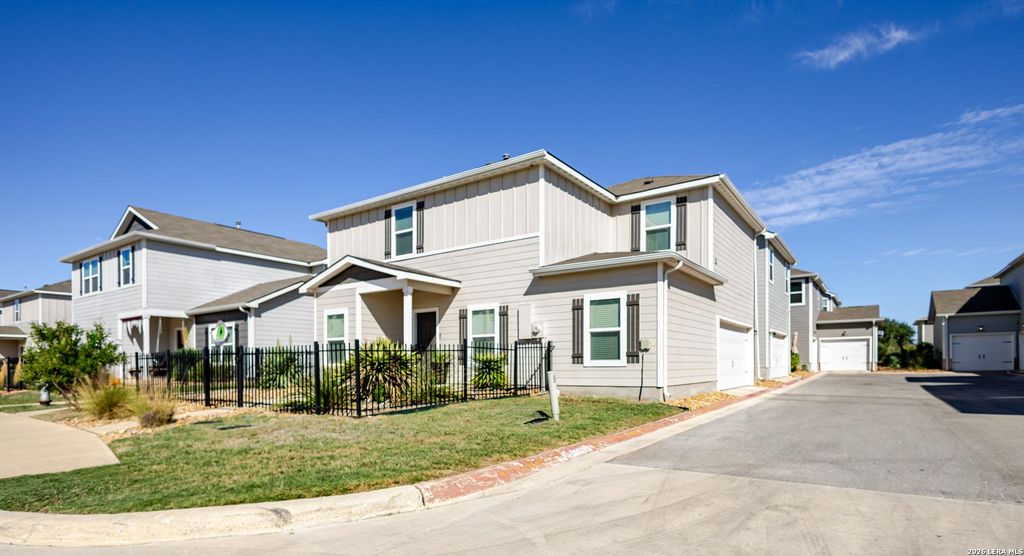
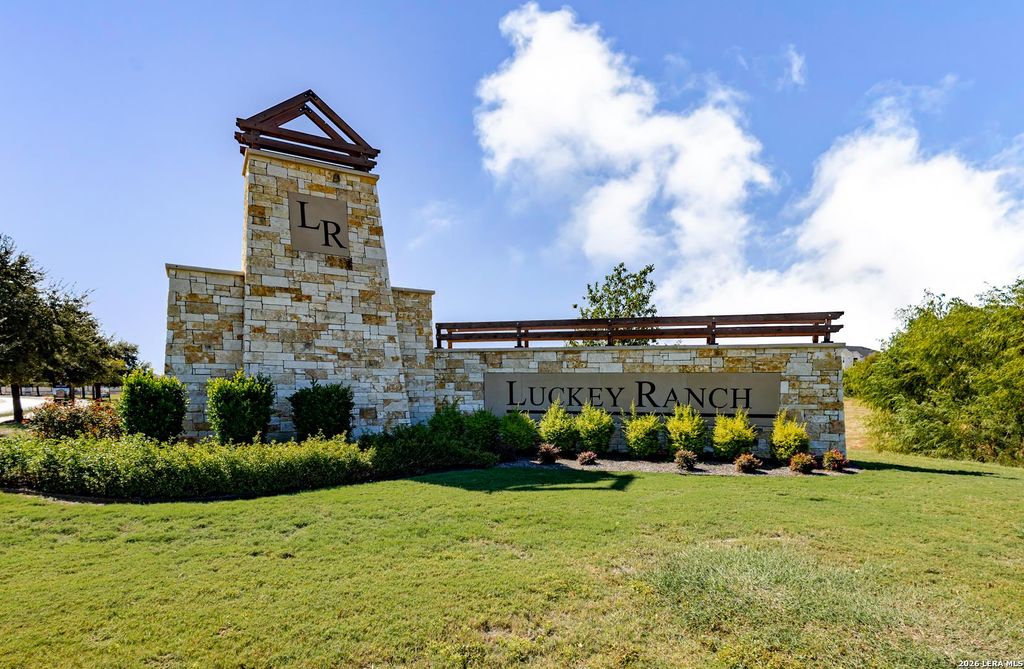
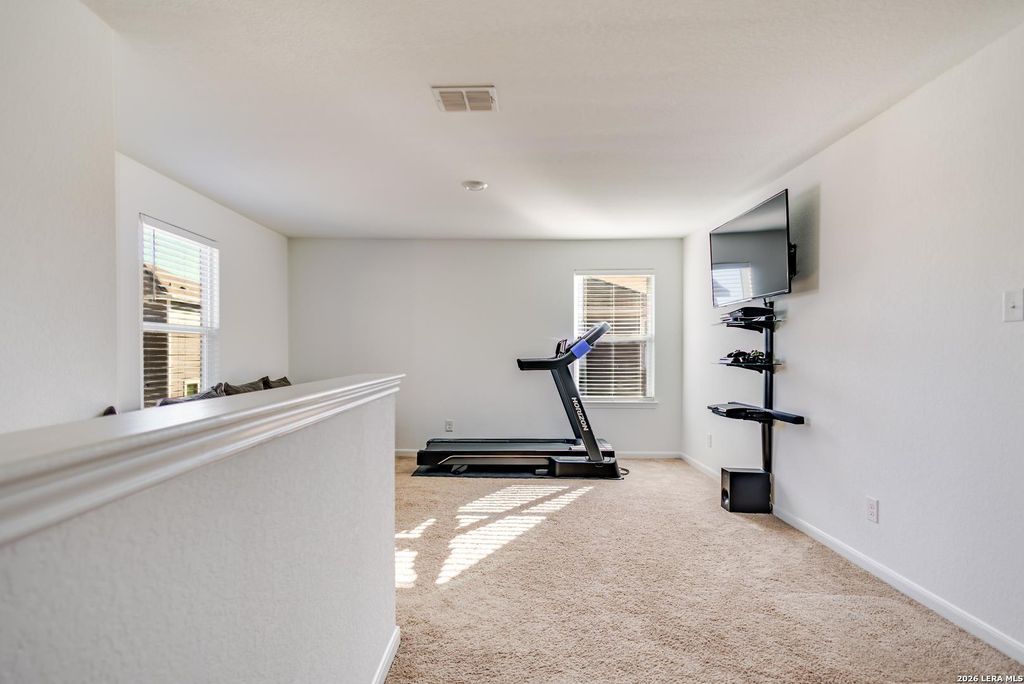
[[800]]10813 EMERICK ST unit10813 is listed for sale at 308,000. The Townhouse/Condo property has 4 bedrooms, 3 Full Bathrooms, 2101 square feet, and was built in 2022.[[500]]Welcome to spacious, low-maintenance living in the desirable Luckey Ranch community! This beautifully designed 4-bedroom, 3-full-bath condominium offers 2,101 square feet of comfortable living space with the feel and functionality of a traditional single-family home, without the extensive upkeep. The inviting kitchen features granite countertops, stainless-steel appliances, and ample space for meal preparation. Enjoy generously sized living areas, a versatile loft perfect for a home office, media room, or additional lounge space, and a thoughtfully designed layout offering both comfort and flexibility. Step outside to a low-maintenance backyard featuring all-rock landscaping, perfect for those who want to enjoy their outdoor space without the hassle of lawn care. The unique L-shaped, 2-car garage adds convenience and functionality. Luckey Ranch offers wonderful neighborhood amenities, including an elementary school within the community, splash pad, playgrounds, and a fishing pond. Conv
Welcome to spacious, low-maintenance living in the desirable Luckey Ranch community! This beautifully designed 4-bedroom, 3-full-bath condominium offers 2,101 square feet of comfortable living space with the feel and functionality of a traditional single-family home, without the extensive upkeep. The inviting kitchen features granite countertops, stainless-steel appliances, and ample space for meal preparation. Enjoy generously sized living areas, a versatile loft perfect for a home office, media room, or additional lounge space, and a thoughtfully designed layout offering both comfort and flexibility. Step outside to a low-maintenance backyard featuring all-rock landscaping, perfect for those who want to enjoy their outdoor space without the hassle of lawn care. The unique L-shaped, 2-car garage adds convenience and functionality. Luckey Ranch offers wonderful neighborhood amenities, including an elementary school within the community, splash pad, playgrounds, and a fishing pond. Conv
Disclaimer: Lot configuration and dimensions are estimates, not based on personal knowledge and come from a third party (Digital Map Products); therefore, you should not rely on the estimates and perform independent confirmation as to their accuracy
School information is computer generated and may not be accurate or current. Buyer must independently verify and confirm enrollment. Please contact the school district to determine the schools to which this property is zoned.







 Just listed
 Currency converter


 Share


 Erase note
 You currently have no custom folders