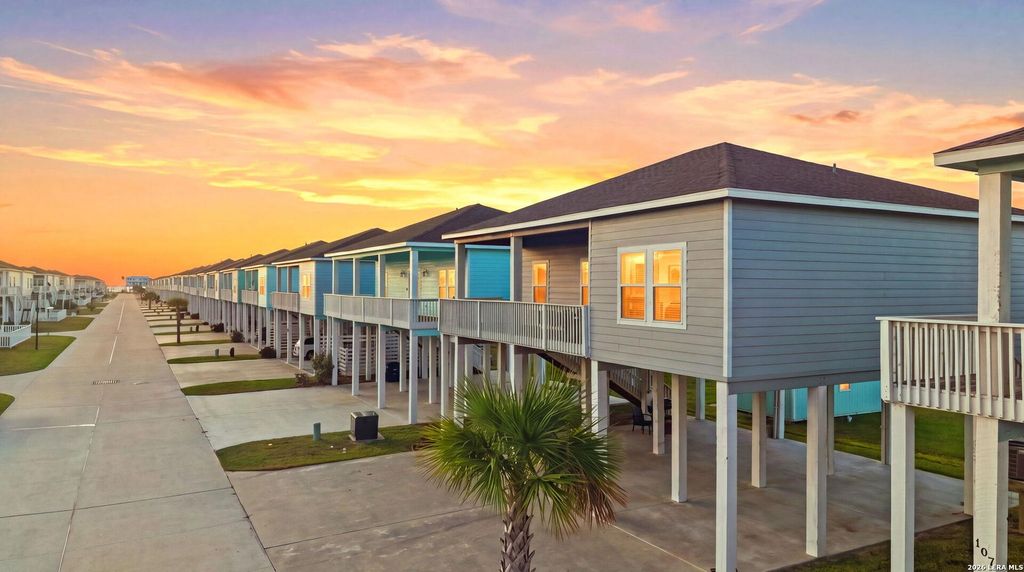
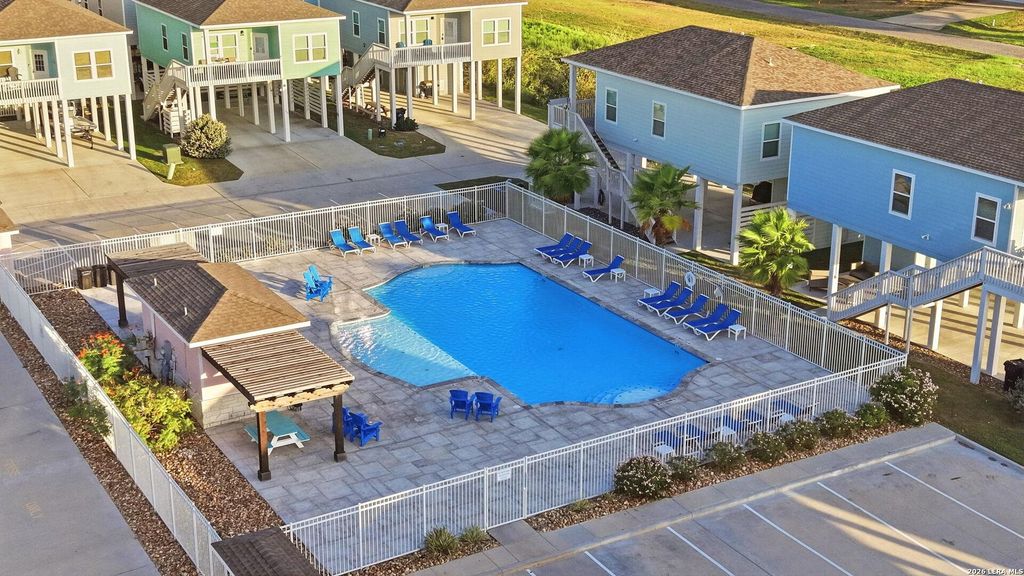
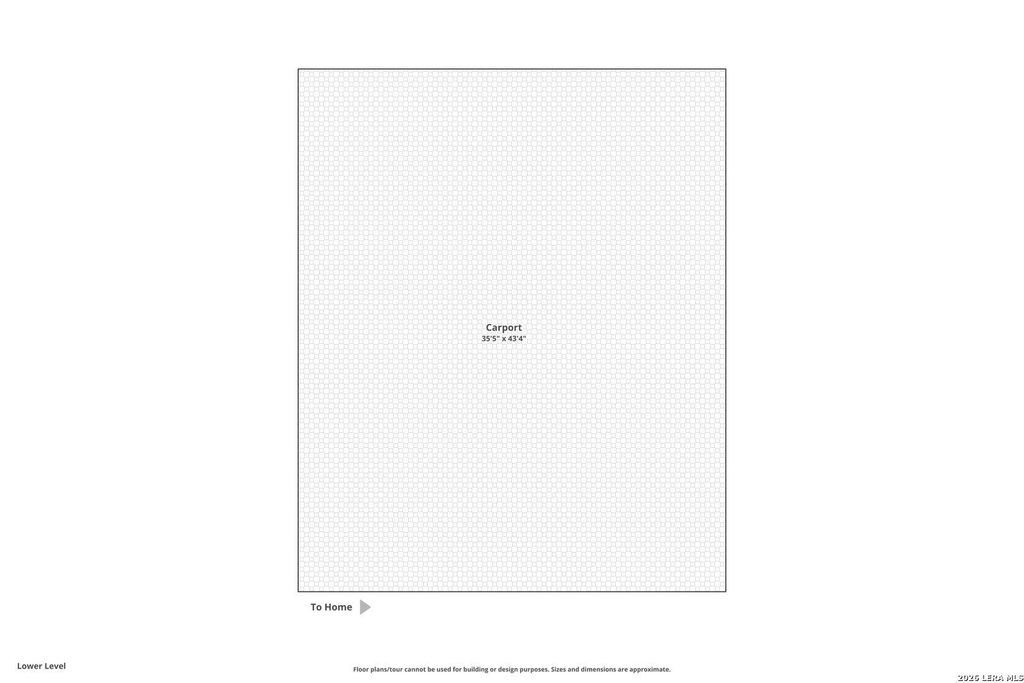
[[800]]111 PARADISE DR is listed for sale at 392,500. The Single-Family property has 3 bedrooms, 2 Full Bathrooms, 1236 square feet, and was built in 2021.[[500]]BEAUTIFUL Texas coastal home is ready for its new owners! This home is a turnkey opportunity and is sold fully furnished. Featuring 3-bedrooms, 2-baths this stilt home is located in the highly desirable Ocean Reef Cottages community and showcases coastal-inspired color palettes throughout. The open-concept living, dining, and kitchen area is perfect for entertaining, highlighted by 10-foot ceilings, granite countertops, and a spacious breakfast bar island for casual seating. With 12 feet of clearance on the ground level, there is ample space for boat parking, making it ideal for boating and fishing enthusiasts in addition to entertaining and extra parking. Residents enjoy access to community amenities including a dog park, sparkling swimming pool, park area, and boat wash station, all designed to enhance the relaxed coastal lifestyle. Offering both short- and long-term rental opportunities, this property provides excellent flexibility as a personal retreat or income-producing investmen
BEAUTIFUL Texas coastal home is ready for its new owners! This home is a turnkey opportunity and is sold fully furnished. Featuring 3-bedrooms, 2-baths this stilt home is located in the highly desirable Ocean Reef Cottages community and showcases coastal-inspired color palettes throughout. The open-concept living, dining, and kitchen area is perfect for entertaining, highlighted by 10-foot ceilings, granite countertops, and a spacious breakfast bar island for casual seating. With 12 feet of clearance on the ground level, there is ample space for boat parking, making it ideal for boating and fishing enthusiasts in addition to entertaining and extra parking. Residents enjoy access to community amenities including a dog park, sparkling swimming pool, park area, and boat wash station, all designed to enhance the relaxed coastal lifestyle. Offering both short- and long-term rental opportunities, this property provides excellent flexibility as a personal retreat or income-producing investmen
Disclaimer: Lot configuration and dimensions are estimates, not based on personal knowledge and come from a third party (Digital Map Products); therefore, you should not rely on the estimates and perform independent confirmation as to their accuracy
School information is computer generated and may not be accurate or current. Buyer must independently verify and confirm enrollment. Please contact the school district to determine the schools to which this property is zoned.







 Just listed
 Currency converter


 Share


 Erase note
 You currently have no custom folders