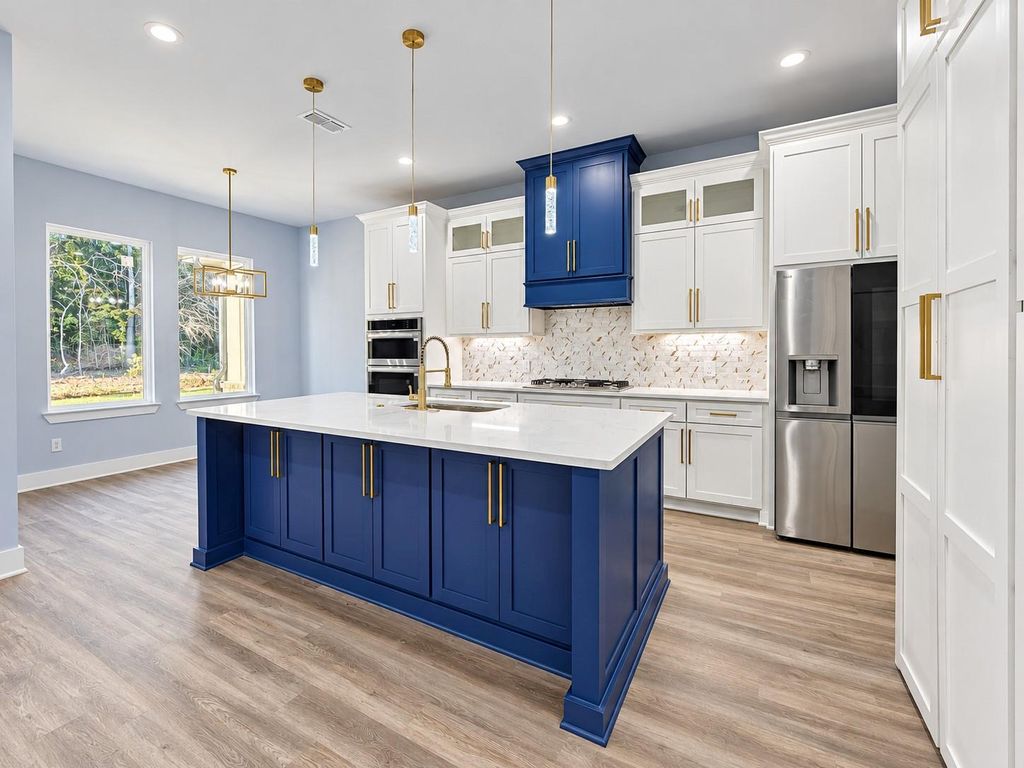
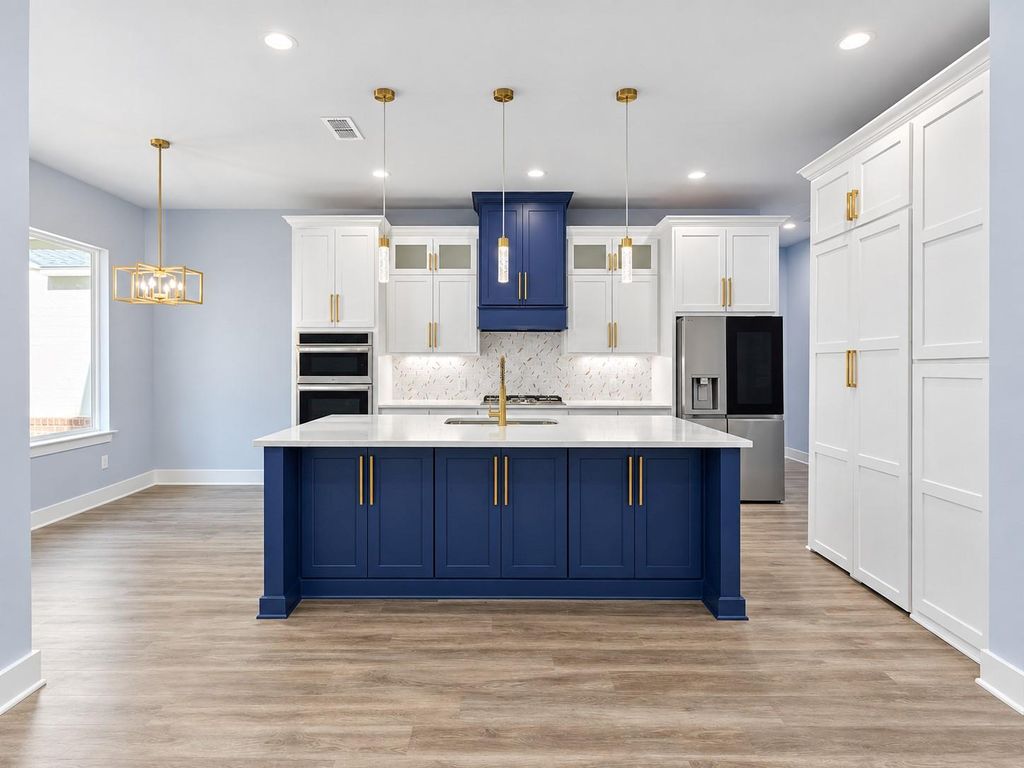
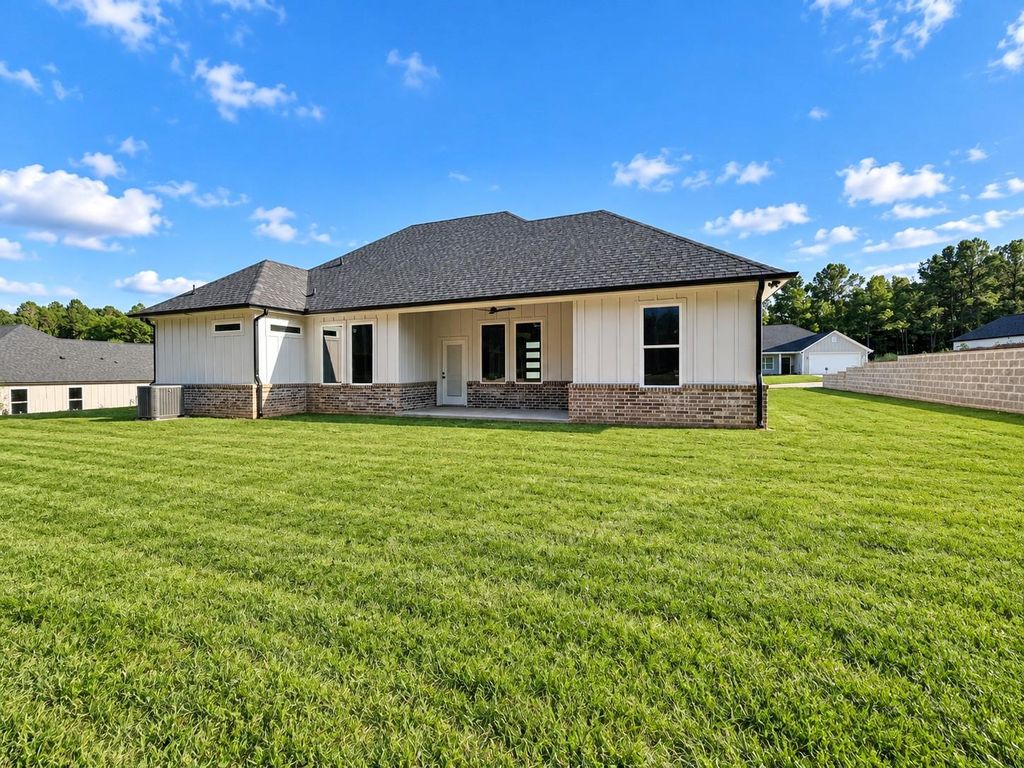
[[800]]20522 Wild Arrow Ct is listed for sale at 369,900. The Residential - Single Family property has 3 bedrooms, 2 Full Bathrooms, 1 Half Bathroom, 1837 square feet, and was built in 2026. The lot size is 28314 Square feet.[[500]]Exceptional new construction in Wildwood Crossing, where thoughtful design, impressive craftsmanship, and refined finishes come together beautifully. Situated on a spacious 0.65-acre lot, this stunning 3-bedroom, 2.5-bath home offers the perfect blend of elevated design, modern comfort, and everyday functionality. From the moment you walk in, the quality of construction and attention to detail are undeniable. The open-concept living area features a beautiful fireplace, abundant natural light, and a seamless flow into the designer kitchen. The kitchen is truly a showstopper with custom cabinetry, a striking island, coordinating vent hood, walk-in pantry, and elegant finishes that make the heart of the home both stylish and practical. The private primary suite feels like a true retreat, complete with a spa-inspired bath featuring a freestanding soaking tub, oversized walk-in shower, dual vanities, and generous closet space. Secondary bedrooms are well-sized, and the additional half bath adds extra convenience for guests. Enjoy peaceful East Texas living with inviting covered outdoor spaces, an oversized garage, and room to spread out. With gorgeous finishes, a functional floor plan, and standout craftsmanship throughout, this home is one buyers will not want to miss!
Exceptional new construction in Wildwood Crossing, where thoughtful design, impressive craftsmanship, and refined finishes come together beautifully. Situated on a spacious 0.65-acre lot, this stunning 3-bedroom, 2.5-bath home offers the perfect blend of elevated design, modern comfort, and everyday functionality. From the moment you walk in, the quality of construction and attention to detail are undeniable. The open-concept living area features a beautiful fireplace, abundant natural light, and a seamless flow into the designer kitchen. The kitchen is truly a showstopper with custom cabinetry, a striking island, coordinating vent hood, walk-in pantry, and elegant finishes that make the heart of the home both stylish and practical. The private primary suite feels like a true retreat, complete with a spa-inspired bath featuring a freestanding soaking tub, oversized walk-in shower, dual vanities, and generous closet space. Secondary bedrooms are well-sized, and the additional half bath adds extra convenience for guests. Enjoy peaceful East Texas living with inviting covered outdoor spaces, an oversized garage, and room to spread out. With gorgeous finishes, a functional floor plan, and standout craftsmanship throughout, this home is one buyers will not want to miss!
Cable TV Available, Decorative Lighting, Double Vanity, Eat-in Kitchen, High Speed Internet Available, Kitchen Island, Open Floorplan, Pantry, Smart Home System, Walk-In Closet(s)
Exterior
Roof
Composition
Foundation
Slab
Private Pool
No
Exterior Type
Board & Batten Siding, Brick
Garage Size
25 X 25
Parking
Concrete, Driveway, Garage, Garage Door Opener, Garage Faces Side, Garage Single Door
Parking Space
Garage 2 / Carport 0 / Total Covered 2
Fencing
None
Porch
Covered,Front Porch,Patio
Easements
Electric,Utilities,Water Lines
Utility
Electricity Connected,Individual Gas Meter,Septic,Underground Utilities
Disclaimer: Lot configuration and dimensions are estimates, not based on personal knowledge and come from a third party (Digital Map Products); therefore, you should not rely on the estimates and perform independent confirmation as to their accuracy
School information is computer generated and may not be accurate or current. Buyer must independently verify and confirm enrollment. Please contact the school district to determine the schools to which this property is zoned.







 Currency converter








 Share
Share


 Erase note
 You currently have no custom folders