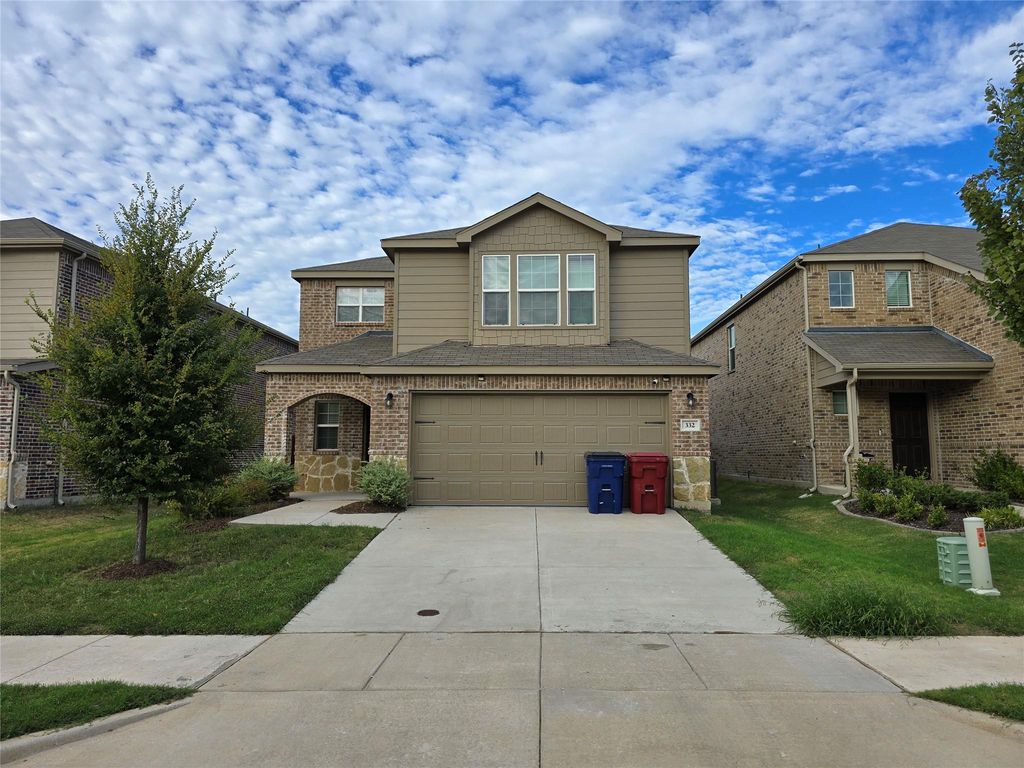
[[800]]332 Glenwick Ln is listed for sale at 297,000. The Residential - Single Family property has 4 bedrooms, 2 Full Bathrooms, 1 Half Bathroom, 2178 square feet, and was built in 2022. The lot size is 4835.16 Square feet.[[500]]Welcome to this captivating two-story brick and siding home, where modern design meets effortless everyday living. From the moment you arrive, the classic suburban exterior, spacious driveway, and attached two-car garage set an inviting tone. Step inside to an expansive open-concept main level adorned with rich wood-look plank flooring, crisp neutral walls, and eye-catching modern lighting. Designed for easy living and entertaining, the main floor flows naturally from the sunlit living area into a dedicated dining space anchored by a decorative geometric chandelier. The adjoining chefs kitchen features pristine white shaker cabinetry, polished quartz countertops with an undermount double sink, a full stainless steel appliance package, and a multi-level breakfast bar peninsula ideal for casual dining.Upstairs, this home accommodates 4 spacious bedrooms and 2.5 bathrooms, centered around a flexible upper-level loft that serves perfectly as a second lounge, home office, or playroom. The primary suite offers a luxurious retreat highlighted by a decorative tray ceiling, crystal chandelier fan, and a spa-inspired en-suite bath with a double vanity, glass-enclosed tiled shower, and a custom walk-in closet outfitted with built-in shelving and drawers. Three secondary bedrooms offer soft carpeted flooring and ceiling fans, including a charming bedroom with a trio of shuttered windows over a built-in window bench. Additional conveniences include an indoor laundry nook with a wall-mounted storage shelf
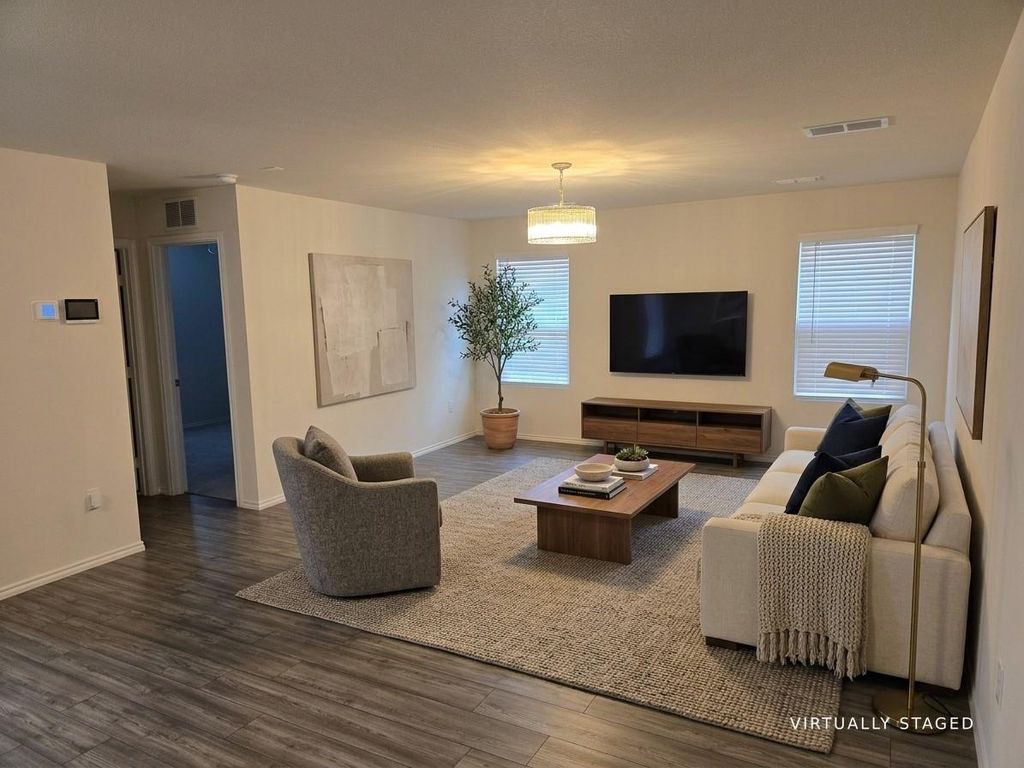
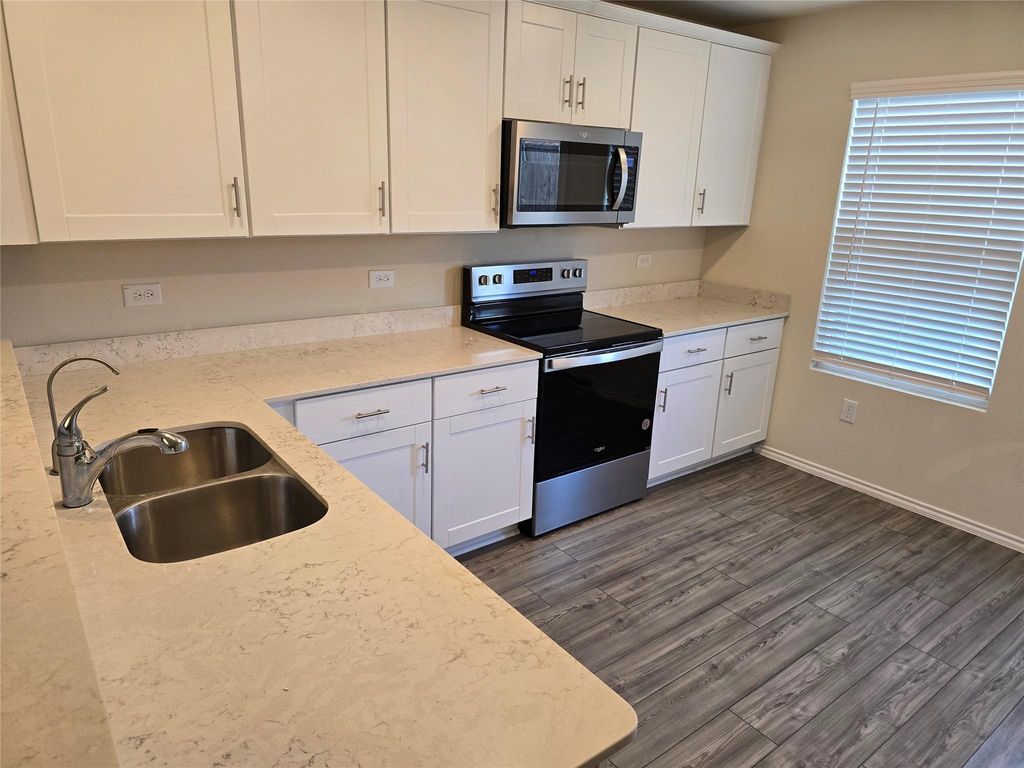
Welcome to this captivating two-story brick and siding home, where modern design meets effortless everyday living. From the moment you arrive, the classic suburban exterior, spacious driveway, and attached two-car garage set an inviting tone. Step inside to an expansive open-concept main level adorned with rich wood-look plank flooring, crisp neutral walls, and eye-catching modern lighting. Designed for easy living and entertaining, the main floor flows naturally from the sunlit living area into a dedicated dining space anchored by a decorative geometric chandelier. The adjoining chef's kitchen features pristine white shaker cabinetry, polished quartz countertops with an undermount double sink, a full stainless steel appliance package, and a multi-level breakfast bar peninsula ideal for casual dining.
Upstairs, this home accommodates 4 spacious bedrooms and 2.5 bathrooms, centered around a flexible upper-level loft that serves perfectly as a second lounge, home office, or playroom. The primary suite offers a luxurious retreat highlighted by a decorative tray ceiling, crystal chandelier fan, and a spa-inspired en-suite bath with a double vanity, glass-enclosed tiled shower, and a custom walk-in closet outfitted with built-in shelving and drawers. Three secondary bedrooms offer soft carpeted flooring and ceiling fans, including a charming bedroom with a trio of shuttered windows over a built-in window bench. Additional conveniences include an indoor laundry nook with a wall-mounted storage shelf and a pristine two-car garage complete with a sleek epoxy floor coating.
(Note: The home is currently vacant and unfurnished. Three of the listing photos—showing the living room, dining nook, and primary bedroom—feature virtual staging to help visualize furniture placement and interior layout possibilities.)
Disclaimer: Lot configuration and dimensions are estimates, not based on personal knowledge and come from a third party (Digital Map Products); therefore, you should not rely on the estimates and perform independent confirmation as to their accuracy
School information is computer generated and may not be accurate or current. Buyer must independently verify and confirm enrollment. Please contact the school district to determine the schools to which this property is zoned.







 Just listed
 Currency converter


 Share


 Erase note
 You currently have no custom folders