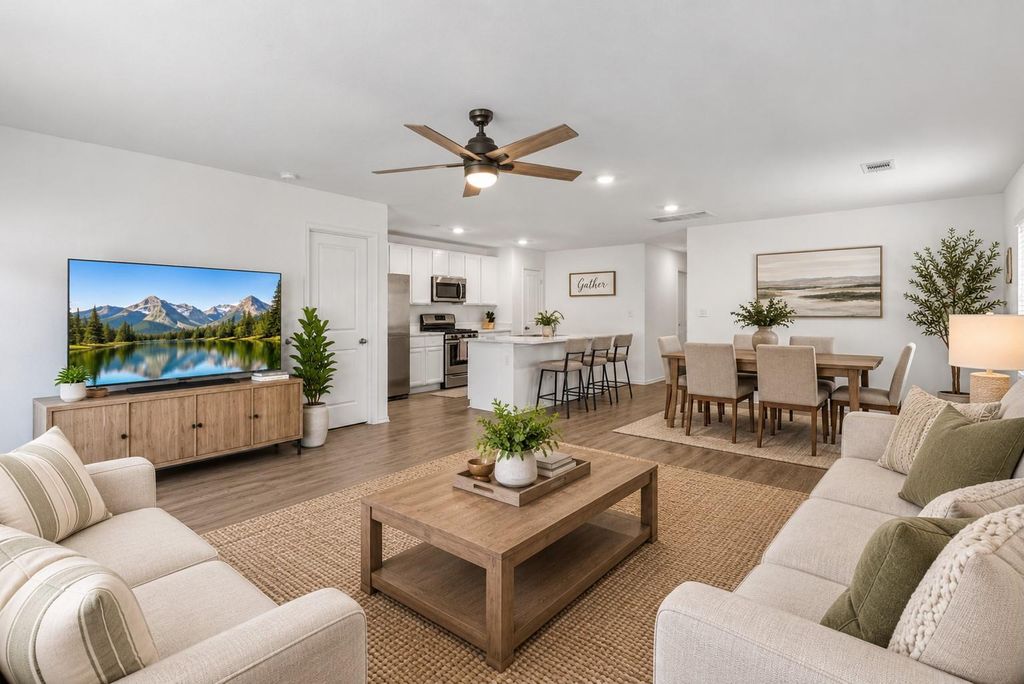
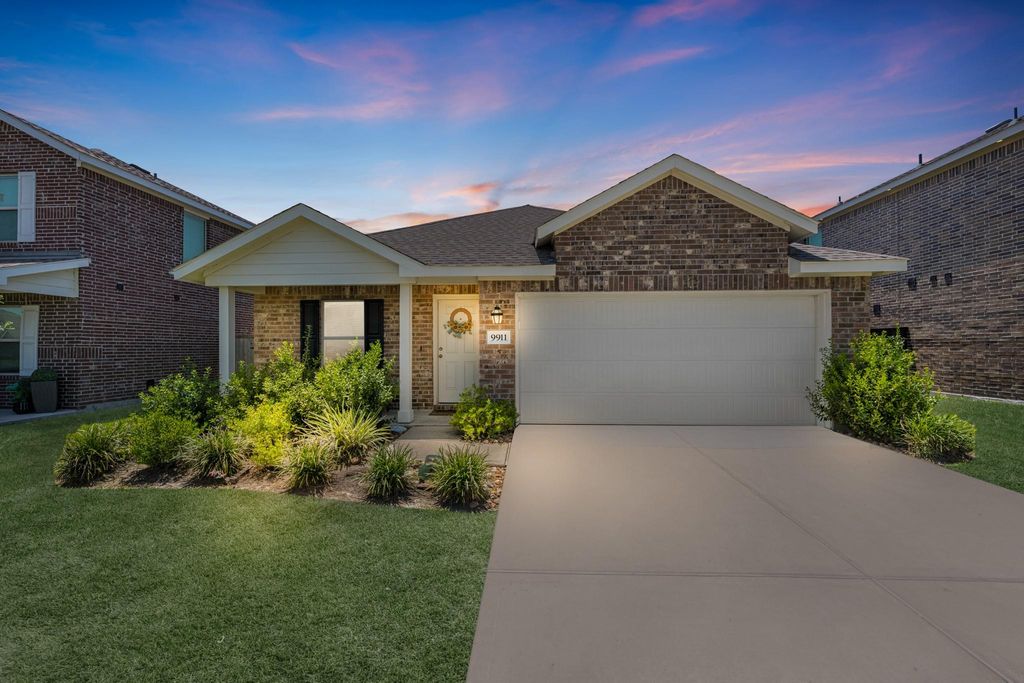
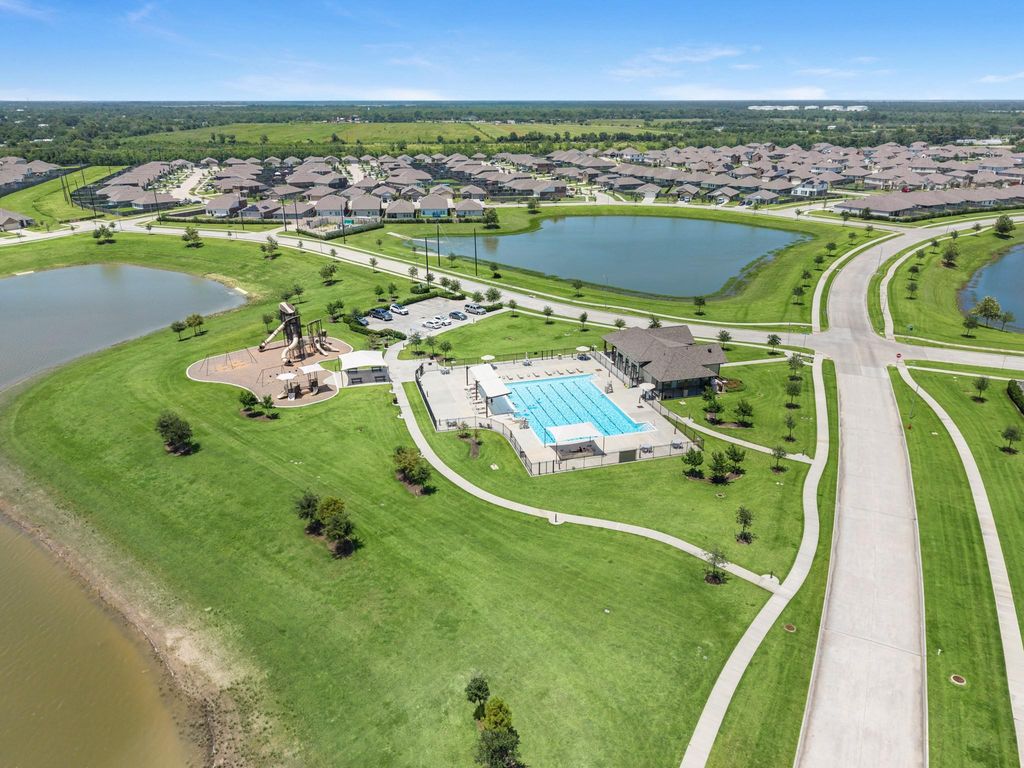
[[800]]9911 Stoney Spring Ln is listed for sale at 244,500. The Single-Family property has 4 bedrooms, 2 Full Bathrooms, 1720 square feet, and was built in 2022. The lot size is 5832 Square feet.[[500]]Welcome to this beautifully maintained single story home in the sought-after Sterling Point community! This 4 BEDROOM, 2-bath home offers an open-concept layout with a spacious living area that flows seamlessly into the kitchen and dining space, making it ideal for everyday living and entertaining. The kitchen features stainless steel appliances, a center island with bar seating, abundant cabinet storage, and gas stove. WASHER, DRYER REFRIGERATOR INCLUDED! The private primary suite is tucked away from the secondary bedrooms and includes a walk-in closet and adjoining bath. Enjoy the fully fenced backyard with French drains already installed. Just a short walk to the neighborhood park, playground, pool, scenic ponds, and walking trails. Conveniently located minutes from I-10, schools, shopping, dining, and everyday conveniences, this move-in ready home is one you wont want to miss!
This reflects a seller’s willingness to consider a concession/contribution toward a buyer’s expenses but is not a guarantee. Buyer and seller may negotiate a contribution, if any, in relation to the purchase contract. Any contribution from the seller may be used by the buyer at their discretion for items like closing costs, repair expenses, interest rate buy-down, etc.
Seller May Contribute to Buyer Expenses.
Explanation ↓
This reflects a seller’s willingness to consider a concession/contribution toward a buyer’s expenses but is not a guarantee. Buyer and seller may negotiate a contribution, if any, in relation to the purchase contract. Any contribution from the seller may be used by the buyer at their discretion for items like closing costs, repair expenses, interest rate buy-down, etc.
Welcome to this beautifully maintained single story home in the sought-after Sterling Point community! This 4 BEDROOM, 2-bath home offers an open-concept layout with a spacious living area that flows seamlessly into the kitchen and dining space, making it ideal for everyday living and entertaining. The kitchen features stainless steel appliances, a center island with bar seating, abundant cabinet storage, and gas stove. WASHER, DRYER & REFRIGERATOR INCLUDED! The private primary suite is tucked away from the secondary bedrooms and includes a walk-in closet and adjoining bath. Enjoy the fully fenced backyard with French drains already installed. Just a short walk to the neighborhood park, playground, pool, scenic ponds, and walking trails. Conveniently located minutes from I-10, schools, shopping, dining, and everyday conveniences, this move-in ready home is one you won't want to miss!
Disclaimer: Lot configuration and dimensions are estimates, not based on personal knowledge and come from a third party (Digital Map Products); therefore, you should not rely on the estimates and perform independent confirmation as to their accuracy
School information is computer generated and may not be accurate or current. Buyer must independently verify and confirm enrollment. Please contact the school district to determine the schools to which this property is zoned.







 Just listed
 Currency converter








 Share
Share


 Erase note
 You currently have no custom folders