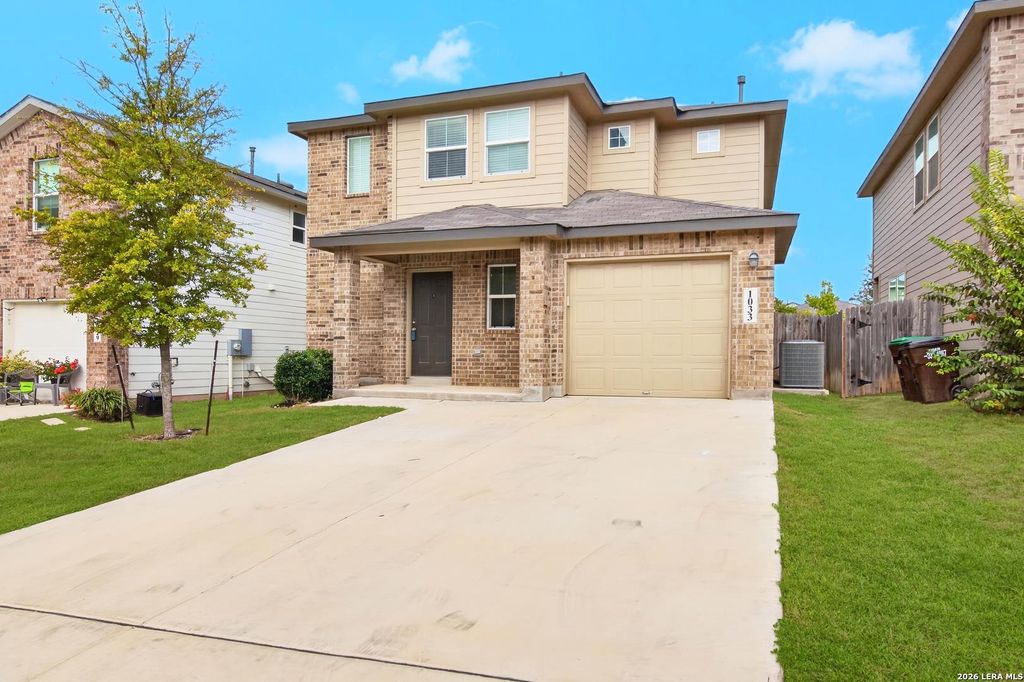
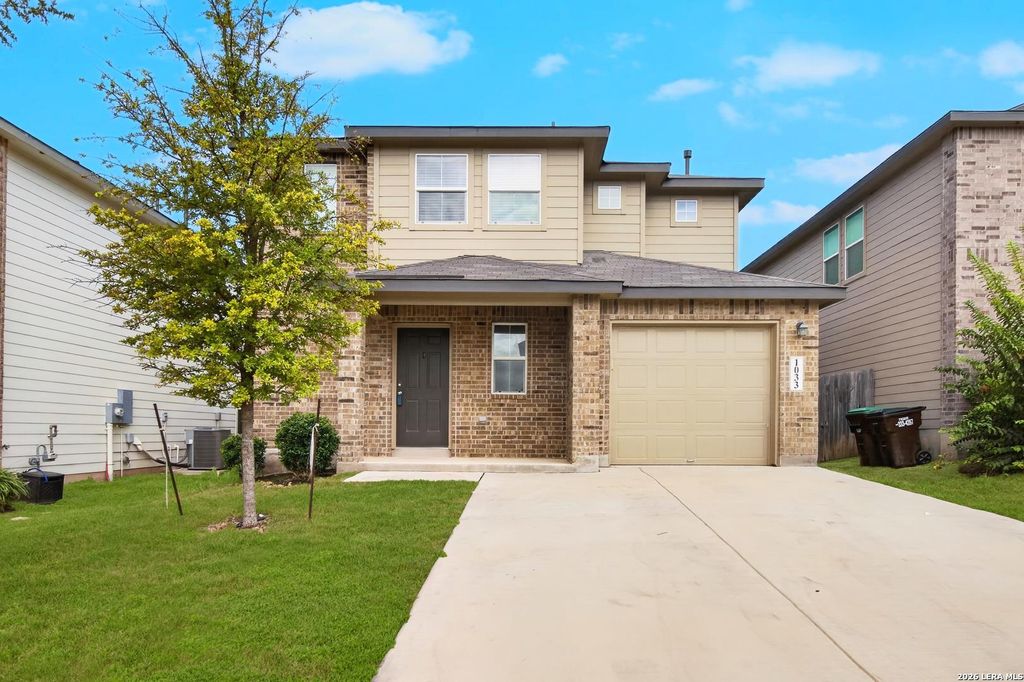
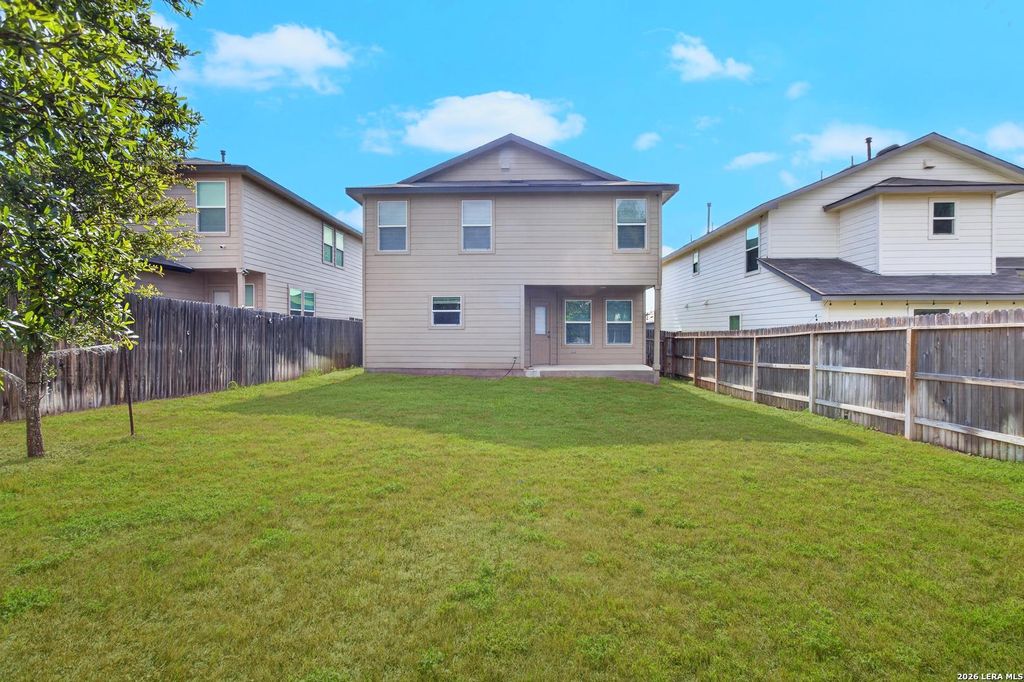
[[800]]1033 Pacific Monarch is listed for sale at 265,500. The Single-Family property has 3 bedrooms, 2 Full Bathrooms, 1 Half Bathroom, 1635 square feet, and was built in 2022.[[500]]5,000 to buy down rate or closing costs. Includes blinds, all appliances. Two-story home offering 1,625 square feet of living space, 3 bedrooms, and 2.5 bathrooms. A charming covered front porch welcomes you into an inviting foyer that flows into a spacious, open-concept living area, perfect for everyday comfort and entertaining. The kitchen features granite countertops, stainless appliances., and a generous center island that provides plenty of space for meal preparation and casual dining. The adjoining dining area creates a seamless flow, while easy access to the backyard and covered patio makes indoor-outdoor entertaining a breeze. Additional conveniences on the main level include a laundry room with direct access to the garage. Upstairs, a versatile loft offers the perfect space for a second living area, game room, home office, or family retreat. The primary suite, two additional bedrooms, and a full secondary bathroom complete the upper level. Enjoy the convenience of Home is C
$5,000 to buy down rate or closing costs. Includes blinds, all appliances. Two-story home offering 1,625 square feet of living space, 3 bedrooms, and 2.5 bathrooms. A charming covered front porch welcomes you into an inviting foyer that flows into a spacious, open-concept living area, perfect for everyday comfort and entertaining. The kitchen features granite countertops, stainless appliances., and a generous center island that provides plenty of space for meal preparation and casual dining. The adjoining dining area creates a seamless flow, while easy access to the backyard and covered patio makes indoor-outdoor entertaining a breeze. Additional conveniences on the main level include a laundry room with direct access to the garage. Upstairs, a versatile loft offers the perfect space for a second living area, game room, home office, or family retreat. The primary suite, two additional bedrooms, and a full secondary bathroom complete the upper level. Enjoy the convenience of Home is C
Disclaimer: Lot configuration and dimensions are estimates, not based on personal knowledge and come from a third party (Digital Map Products); therefore, you should not rely on the estimates and perform independent confirmation as to their accuracy
School information is computer generated and may not be accurate or current. Buyer must independently verify and confirm enrollment. Please contact the school district to determine the schools to which this property is zoned.







 Just listed
 Currency converter


 Share


 Erase note
 You currently have no custom folders