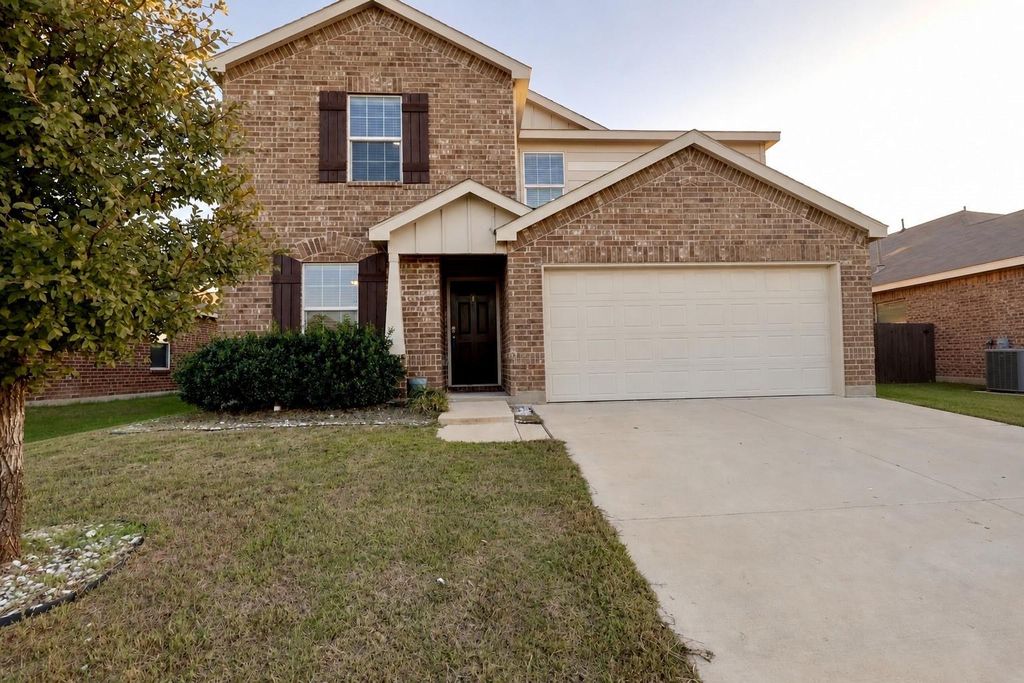
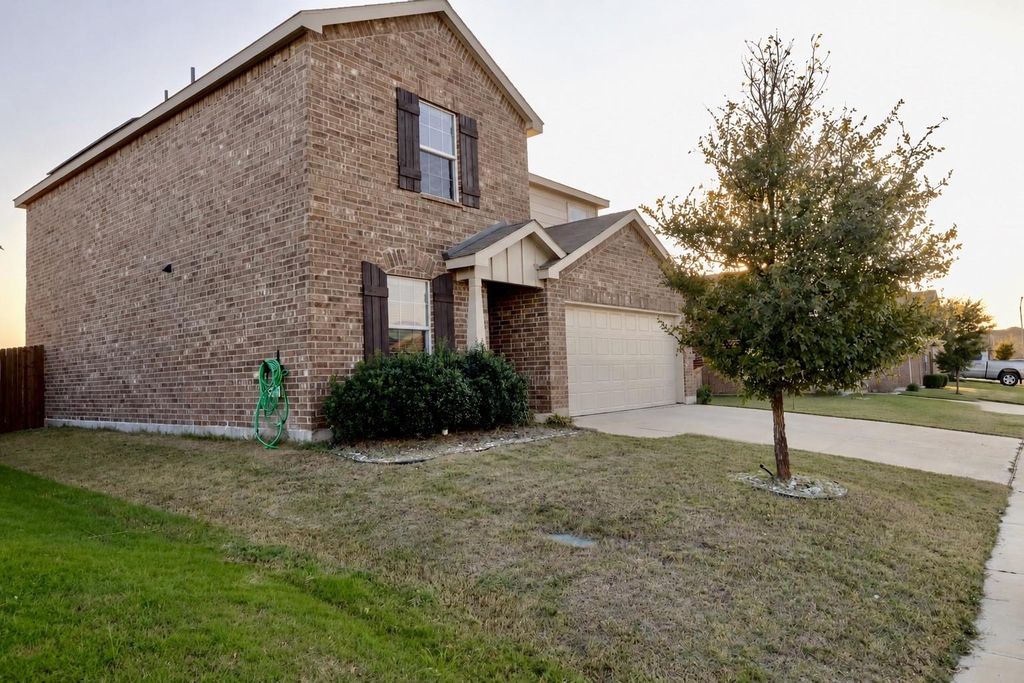
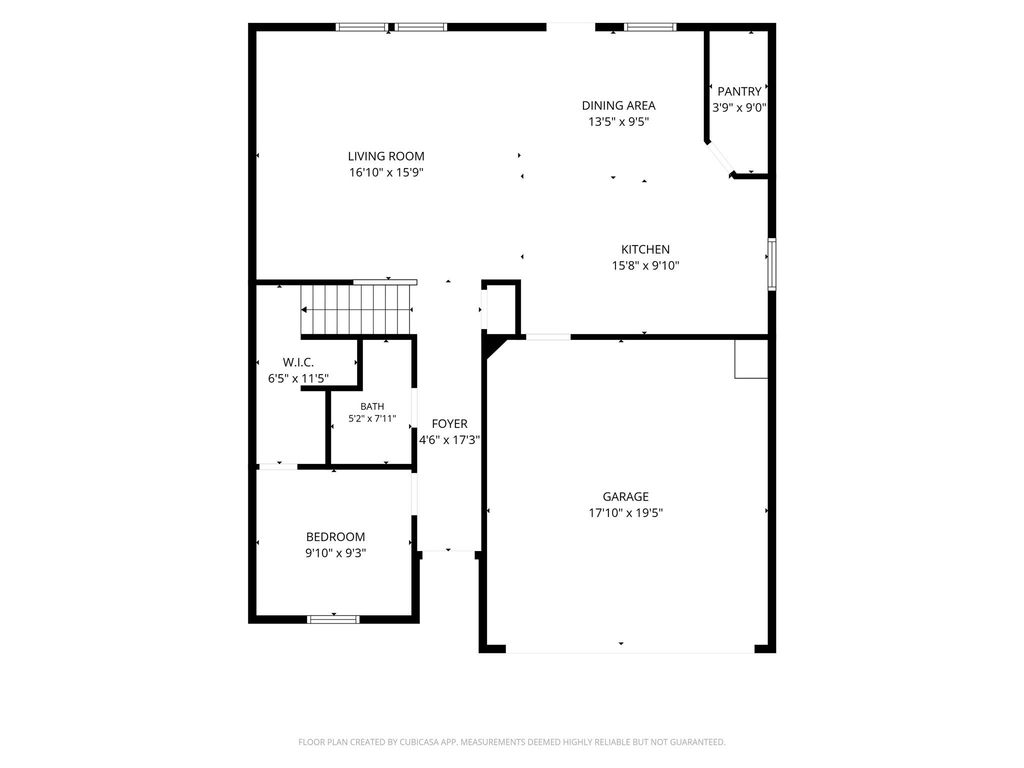
[[800]]949 Shire Ave is listed for sale at 325,000. The Residential - Single Family property has 4 bedrooms, 3 Full Bathrooms, 2097 square feet, and was built in 2021. The lot size is 5749.92 Square feet.[[500]]Discover this beautiful 4-bedroom, 3-bath home located in the desirable Elizabeth Creek at Alpha Ranch community in Haslet! Built in 2021, this home offers 2,118 square feet of living space with an open floor plan perfect for everyday living and entertaining. The spacious kitchen features a large island, ample cabinet space, and opens to the dining and living areas. The primary bedroom and an additional bedroom are conveniently located on the first floor, while the upstairs loft offers flexible space for a game room, home office, or second living area. Enjoy modern finishes, a spacious backyard, and fully paid-off solar panels for added energy efficiency. Conveniently located near Highway 114, Tanger Outlets, Texas Motor Speedway, shopping, dining, and major highways. This property offers a great opportunity for buyers looking for space, comfort, and value in a growing area. Property Sold AS IS.
Discover this beautiful 4-bedroom, 3-bath home located in the desirable Elizabeth Creek at Alpha Ranch community in Haslet! Built in 2021, this home offers 2,118 square feet of living space with an open floor plan perfect for everyday living and entertaining. The spacious kitchen features a large island, ample cabinet space, and opens to the dining and living areas. The primary bedroom and an additional bedroom are conveniently located on the first floor, while the upstairs loft offers flexible space for a game room, home office, or second living area. Enjoy modern finishes, a spacious backyard, and fully paid-off solar panels for added energy efficiency. Conveniently located near Highway 114, Tanger Outlets, Texas Motor Speedway, shopping, dining, and major highways. This property offers a great opportunity for buyers looking for space, comfort, and value in a growing area. Property Sold AS IS.
School information is computer generated and may not be accurate or current. Buyer must independently verify and confirm enrollment. Please contact the school district to determine the schools to which this property is zoned.







 Just listed
 Currency converter





 Share


 Erase note
 You currently have no custom folders