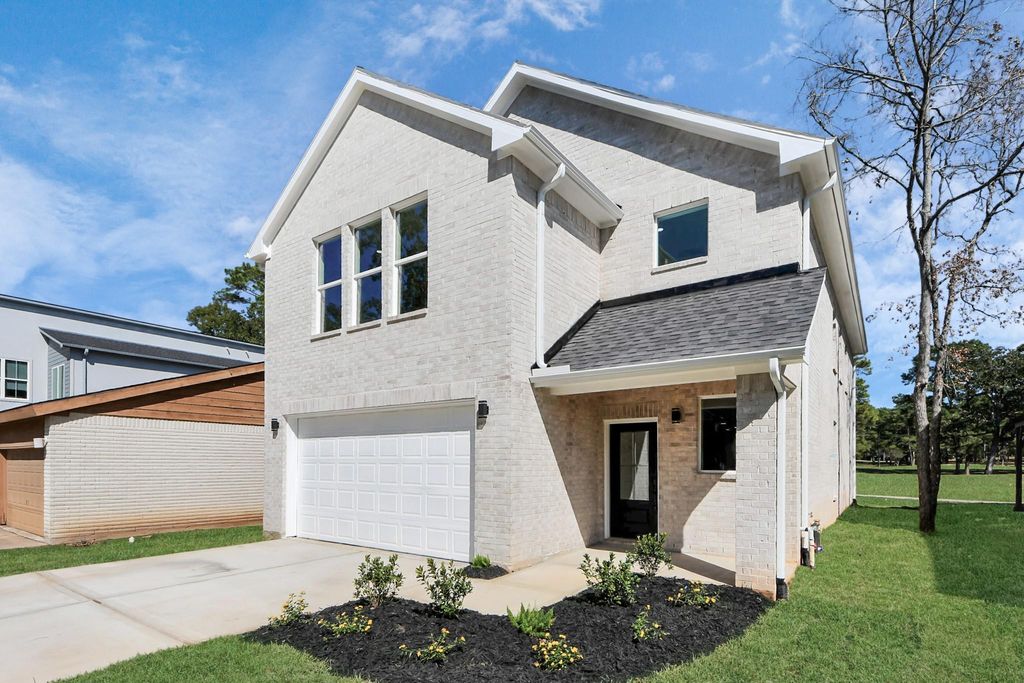
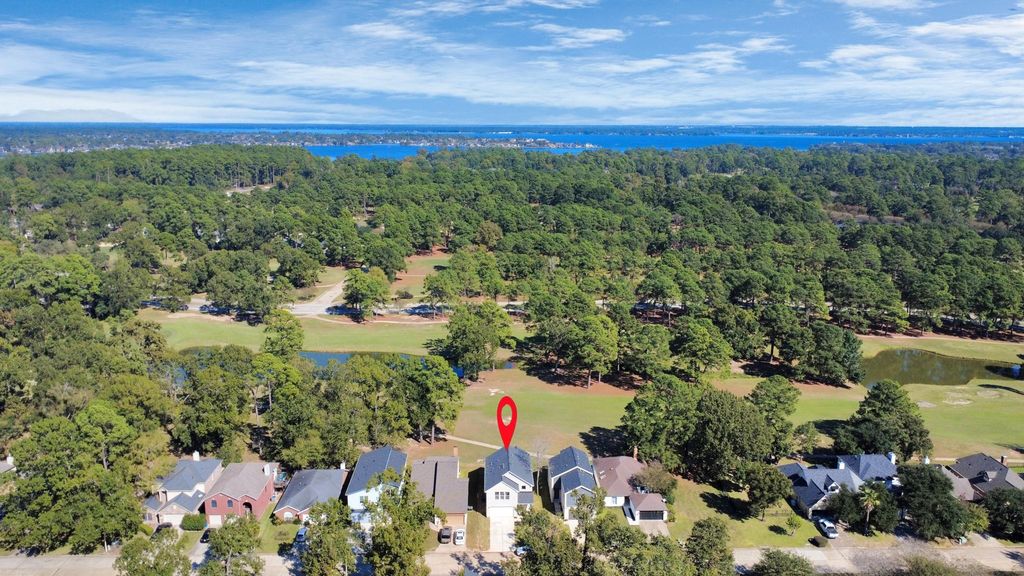
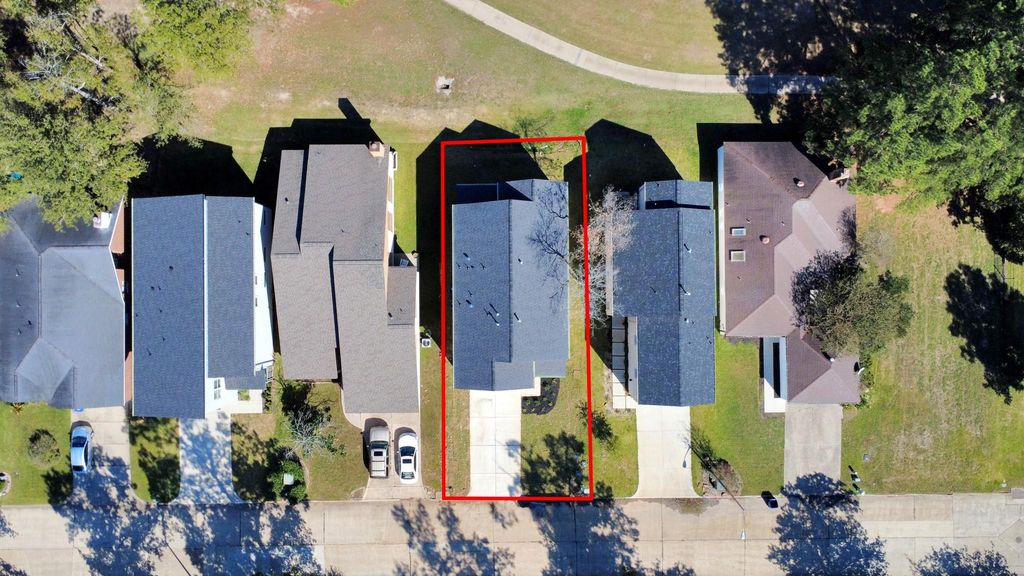
[[800]]22 Presidio is listed for sale at 434,999. The Single-Family property has 4 bedrooms, 3 Full Bathrooms, 1 Half Bathroom, 2604 square feet, and was built in 2025. The lot size is 4500 Square feet.[[500]]New Construction on the Golf Course, Minutes to Lake Conroe Wake up to fairway views. This 2025-built 4-bedroom, 3.5-bath home backs directly to the golf course and sits just minutes from Lake Conroe the kind of everyday setting most people only get on vacation. At 439,900 (priced 59,000 below its original list), its the best value for a brand-new home in Del Lago. Inside, an open-concept layout connects the living, dining, and kitchen-anchored by a show-stopping quartz waterfall island, a 36-inch gas range, pot filler, walk-in pantry, and soft-close cabinetry throughout. A downstairs office/study gives you a dedicated work-from-home space, while the electric fireplace makes the living area feel like home from day one. Upstairs, the spacious primary suite is a true retreat, with a spa-inspired bath featuring a stand-alone soaking tub, separate shower, and double sinks. Three additional bedrooms and a full utility room round out the second floor. Ask about seller concessions
This reflects a seller’s willingness to consider a concession/contribution toward a buyer’s expenses but is not a guarantee. Buyer and seller may negotiate a contribution, if any, in relation to the purchase contract. Any contribution from the seller may be used by the buyer at their discretion for items like closing costs, repair expenses, interest rate buy-down, etc.
Seller May Contribute to Buyer Expenses Up To $10,000.Explanation ↓
This reflects a seller’s willingness to consider a concession/contribution toward a buyer’s expenses but is not a guarantee. Buyer and seller may negotiate a contribution, if any, in relation to the purchase contract. Any contribution from the seller may be used by the buyer at their discretion for items like closing costs, repair expenses, interest rate buy-down, etc.
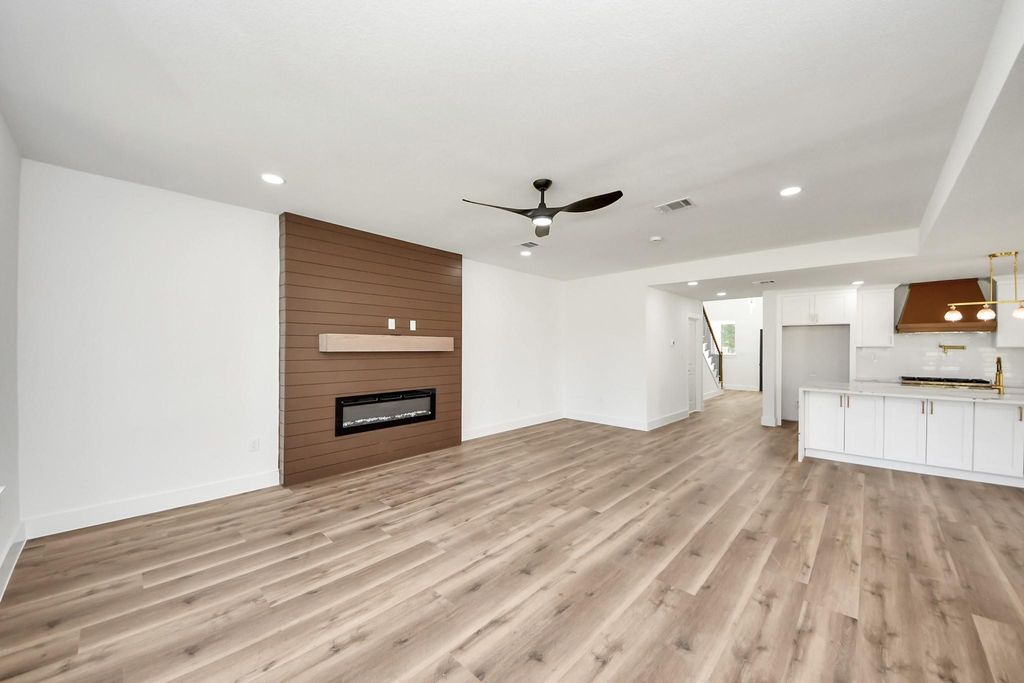
New Construction on the Golf Course, Minutes to Lake Conroe Wake up to fairway views. This 2025-built 4-bedroom, 3.5-bath home backs directly to the golf course and sits just minutes from Lake Conroe — the kind of everyday setting most people only get on vacation. At $439,900 (priced $59,000 below its original list), it's the best value for a brand-new home in Del Lago. Inside, an open-concept layout connects the living, dining, and kitchen-anchored by a show-stopping quartz waterfall island, a 36-inch gas range, pot filler, walk-in pantry, and soft-close cabinetry throughout. A downstairs office/study gives you a dedicated work-from-home space, while the electric fireplace makes the living area feel like home from day one. Upstairs, the spacious primary suite is a true retreat, with a spa-inspired bath featuring a stand-alone soaking tub, separate shower, and double sinks. Three additional bedrooms and a full utility room round out the second floor. Ask about seller concessions
Disclaimer: Lot configuration and dimensions are estimates, not based on personal knowledge and come from a third party (Digital Map Products); therefore, you should not rely on the estimates and perform independent confirmation as to their accuracy
School information is computer generated and may not be accurate or current. Buyer must independently verify and confirm enrollment. Please contact the school district to determine the schools to which this property is zoned.









 New construction
 Just listed
 Currency converter








 Share
Share


 Erase note
 You currently have no custom folders