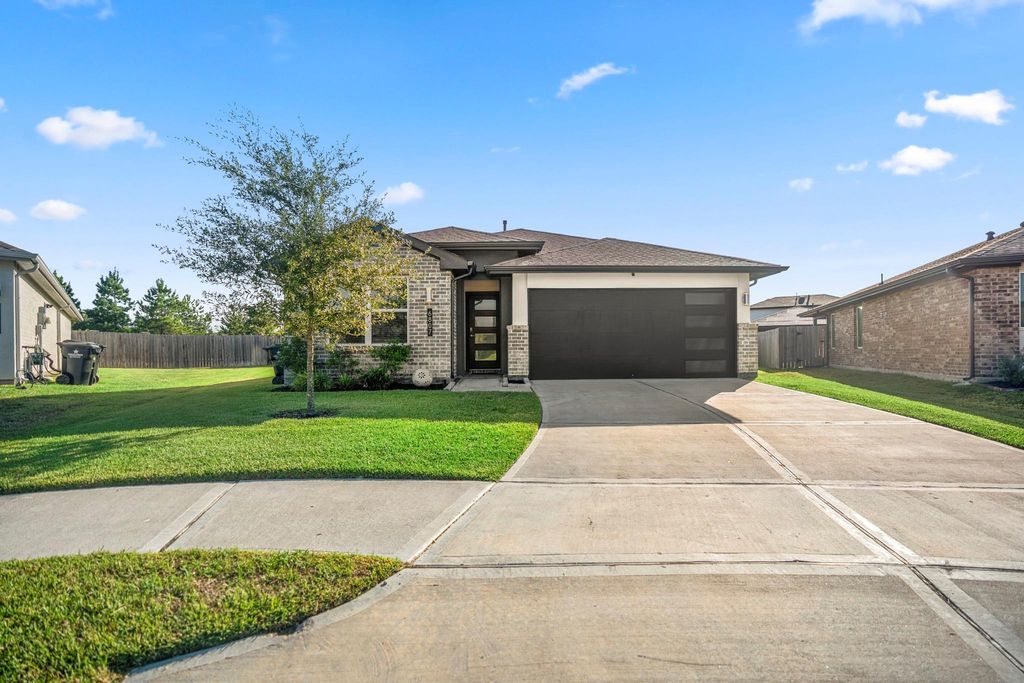
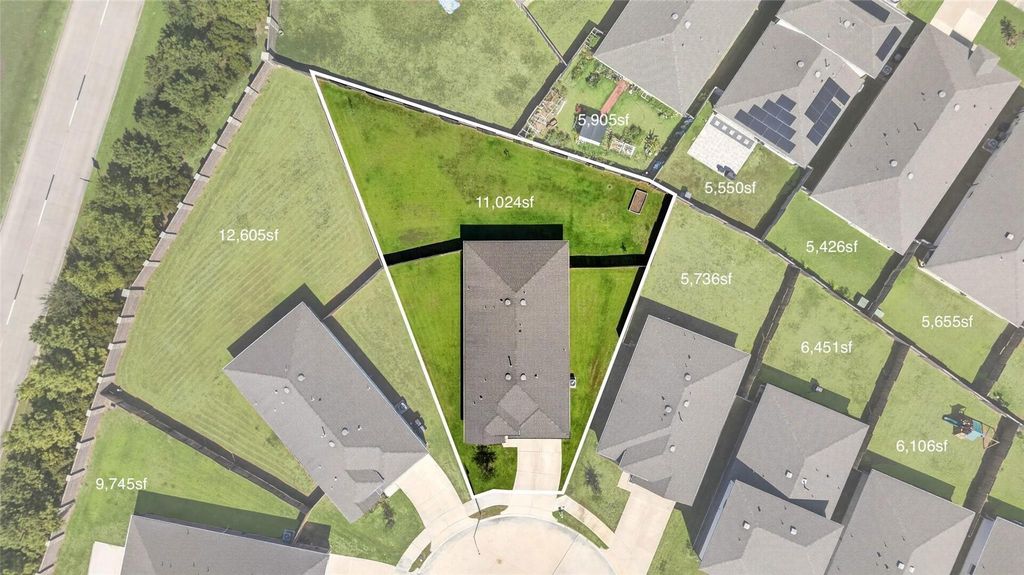
[[800]]6807 Telford Hollow Trl is listed for sale at 350,000. The Single-Family property has 4 bedrooms, 2 Full Bathrooms, 1835 square feet, and was built in 2022. The lot size is 10948 Square feet.[[500]]Set on a spacious 1/4-acre cul-de-sac lot in Lakeview Retreat, this single-story D.R. Horton Gaven plan gives you room to spread out inside and out. The 4-bedroom layout opens into a bright kitchen, dining and living area designed for everything from slow mornings at the island to easy evenings with friends. Quartz counters, shaker cabinetry, stainless appliances, tile backsplash and a large island bring style and function to the kitchen. The primary suite adds a vaulted ceiling, backyard-facing windows and new 2026 carpet, while the bath features dual sinks, a soaking tub, oversized glass shower with rainfall and handheld heads, and walk-in closet. Out back, the covered patio opens to a large fenced yard with a broad stretch of lawn and plenty of room to play, garden, entertain, add outdoor seating or simply enjoy having more breathing room. Smart-home controls, a tankless water heater and front/back sprinklers add everyday convenience.
Set on a spacious 1/4-acre cul-de-sac lot in Lakeview Retreat, this single-story D.R. Horton Gaven plan gives you room to spread out inside and out. The 4-bedroom layout opens into a bright kitchen, dining and living area designed for everything from slow mornings at the island to easy evenings with friends. Quartz counters, shaker cabinetry, stainless appliances, tile backsplash and a large island bring style and function to the kitchen. The primary suite adds a vaulted ceiling, backyard-facing windows and new 2026 carpet, while the bath features dual sinks, a soaking tub, oversized glass shower with rainfall and handheld heads, and walk-in closet. Out back, the covered patio opens to a large fenced yard with a broad stretch of lawn and plenty of room to play, garden, entertain, add outdoor seating or simply enjoy having more breathing room. Smart-home controls, a tankless water heater and front/back sprinklers add everyday convenience.
Disclaimer: Lot configuration and dimensions are estimates, not based on personal knowledge and come from a third party (Digital Map Products); therefore, you should not rely on the estimates and perform independent confirmation as to their accuracy
School information is computer generated and may not be accurate or current. Buyer must independently verify and confirm enrollment. Please contact the school district to determine the schools to which this property is zoned.







 Currency converter







 Share
Share


 Erase note
 You currently have no custom folders