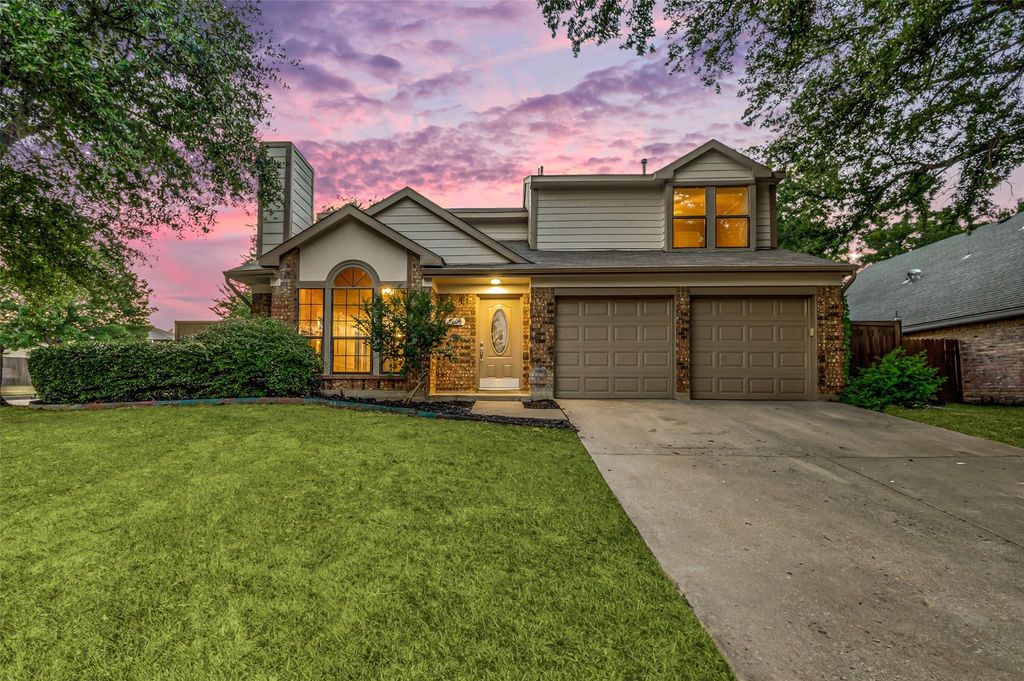
[[800]]2600 Crockett Dr is listed for sale at 417,950. The Residential - Single Family property has 3 bedrooms, 2 Full Bathrooms, 1 Half Bathroom, 2001 square feet, and was built in 1987. The lot size is 10454.4 Square feet.[[500]]Welcome to 2600 Crockett Dr, Corinth, TX A Perfect Blend of Charm and Modern Comfort with a Unique Southern Flare- Featuring a One of a Kind Texas Shaped Pool This beautifully renovated two-story home offers 2,001 sq. ft. of stylish living space, plus a 308 sq. ft. pool house, all set on a spacious corner lot with mature trees. It has been recently updated and its move-in ready with thoughtful upgrades throughout.Step inside to find 3 bedrooms, 2.5 baths, and two inviting living roomseach featuring a cozy gas fireplace. The main living area boasts tall vaulted ceilings that create a bright, open feel, while the updated kitchen showcases quartz countertops, stainless steel appliances, and a modern design perfect for entertaining. All 3 bathrooms have been tastefully remodeled, and new flooring throughout the home.The backyard is a true Texas retreat, complete with a Texas-shaped pool, large covered porch with vaulted ceiling, and pool house for year-round entertaining.Additional features include a two-car garage, ample storage, only 5 minutes from Oakmont Country Club and golf course, and close to schools, shopping, and dining. The AC is only approximately five years old for added peace of mind.Dont miss your chance to own this unique Corinth gem where timeless charm meets modern living.
Welcome to 2600 Crockett Dr, Corinth, TX — A Perfect Blend of Charm and Modern Comfort with a Unique Southern Flare- Featuring a One of a Kind Texas Shaped Pool
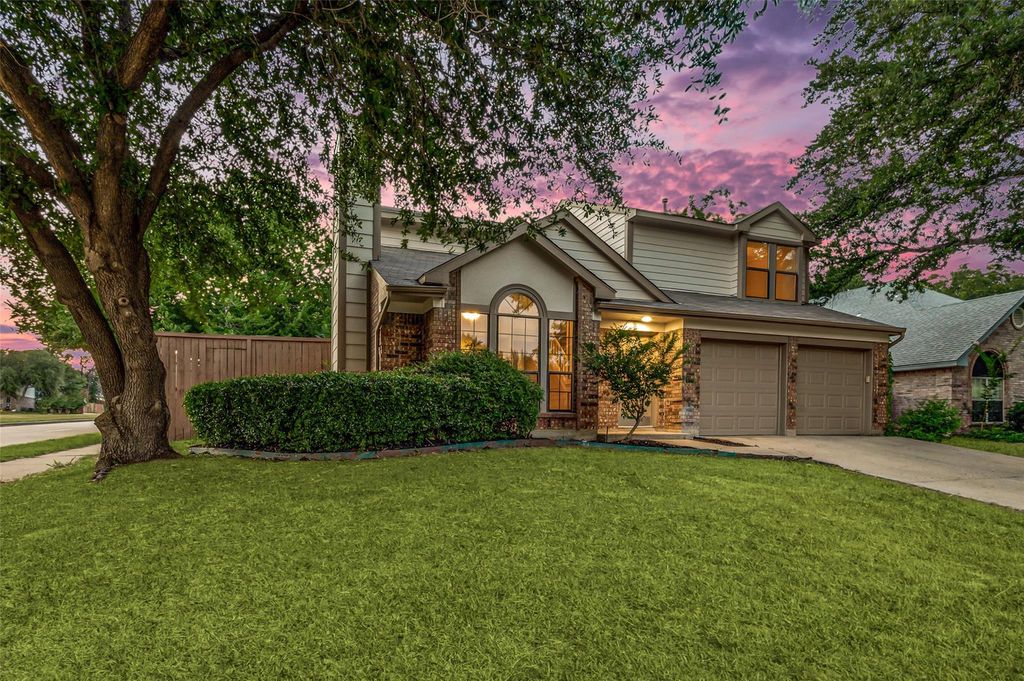
This beautifully renovated two-story home offers 2,001 sq. ft. of stylish living space, plus a 308 sq. ft. pool house, all set on a spacious corner lot with mature trees. It has been recently updated and it’s move-in ready with thoughtful upgrades throughout.
Step inside to find 3 bedrooms, 2.5 baths, and two inviting living rooms—each featuring a cozy gas fireplace. The main living area boasts tall vaulted ceilings that create a bright, open feel, while the updated kitchen showcases quartz countertops, stainless steel appliances, and a modern design perfect for entertaining. All 3 bathrooms have been tastefully remodeled, and new flooring throughout the home.
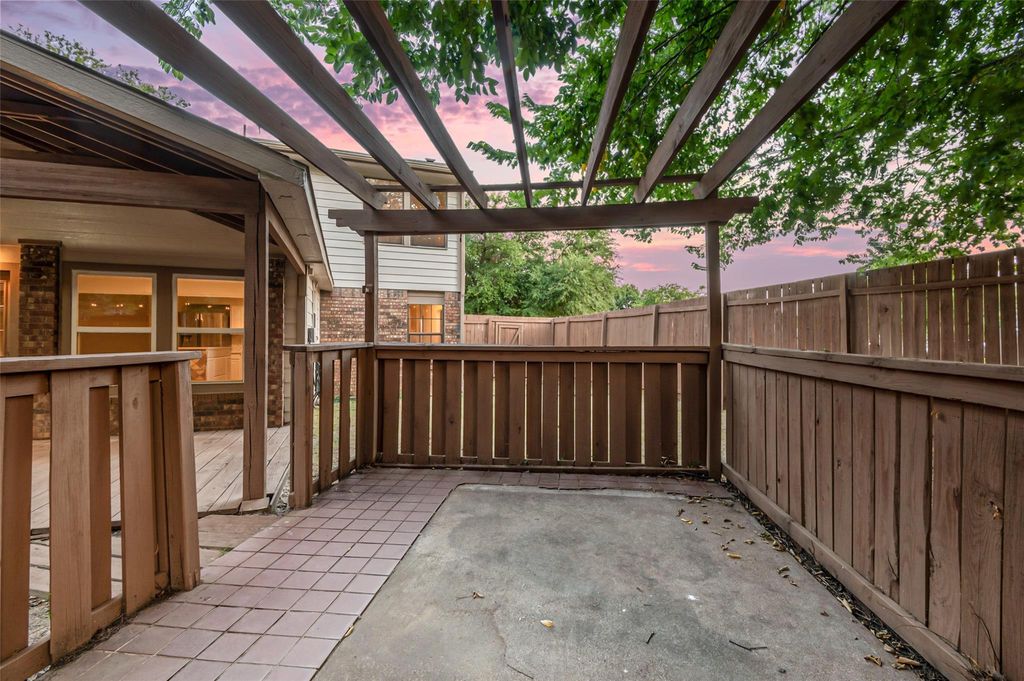
The backyard is a true Texas retreat, complete with a Texas-shaped pool, large covered porch with vaulted ceiling, and pool house for year-round entertaining.
Additional features include a two-car garage, ample storage, only 5 minutes from Oakmont Country Club and golf course, and close to schools, shopping, and dining. The AC is only approximately five years old for added peace of mind.
Don’t miss your chance to own this unique Corinth gem — where timeless charm meets modern living.
Disclaimer: Lot configuration and dimensions are estimates, not based on personal knowledge and come from a third party (Digital Map Products); therefore, you should not rely on the estimates and perform independent confirmation as to their accuracy
School information is computer generated and may not be accurate or current. Buyer must independently verify and confirm enrollment. Please contact the school district to determine the schools to which this property is zoned.







 Just listed
 Currency converter


 Share


 Erase note
 You currently have no custom folders