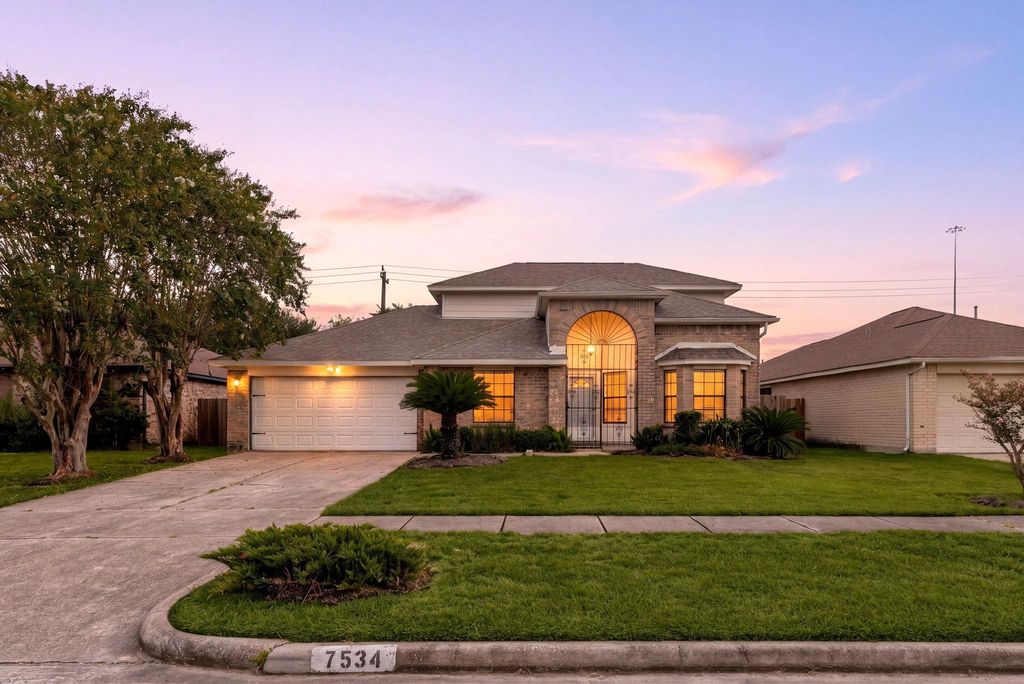
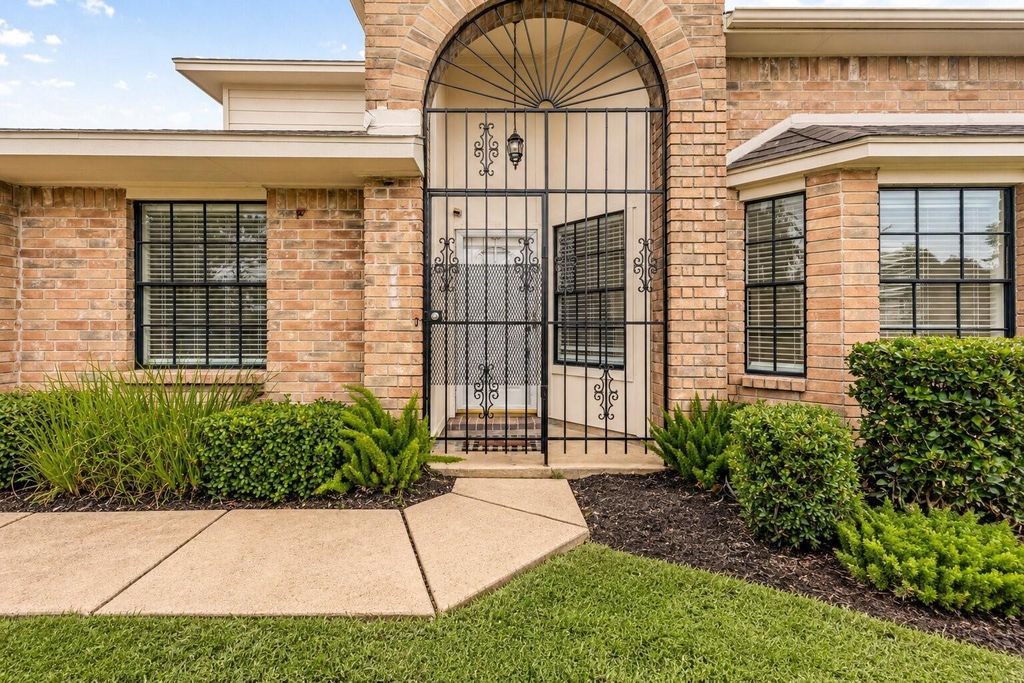
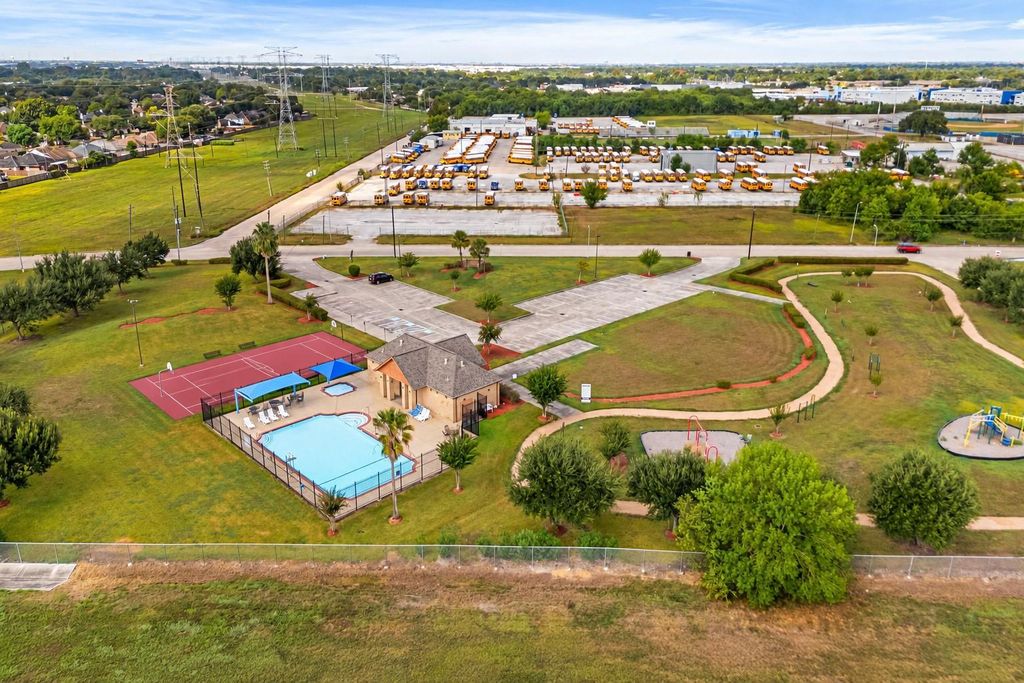
[[800]]7534 Eight Willows Rd is listed for sale at 270,000. The Single-Family property has 3 bedrooms, 2 Full Bathrooms, 1 Half Bathroom, 2101 square feet, and was built in 1987. The lot size is 6917 Square feet.[[500]]Welcome to this two-story, 3-bedroom, 2.5-bath home in Southwest Crossing featuring a functional, flexible layout with NO CARPET throughout. The classic brick exterior and arched entry create a warm first impression. Inside, a dedicated dining room offers a welcoming setting for meals and gatherings, while a separate flex room is ideal for a home office, sitting room, or playroom. The inviting living room features large windows that bring in natural light and flows easily into the breakfast area. The kitchen offers granite countertops, a breakfast bar and ample cabinet space. The first-floor primary suite provides a relaxing retreat with double vanity, a separate shower, and soaking tub. Two generously sized secondary bedrooms are located upstairs. Zoned to Fort Bend ISD with convenient access to Hwy 6, Fort Bend Parkway, Beltway 8, shopping, dining, parks, and neighborhood amenities. Community amenities include a swimming pool and tennis court. LOW TAX!
Welcome to this two-story, 3-bedroom, 2.5-bath home in Southwest Crossing featuring a functional, flexible layout with NO CARPET throughout. The classic brick exterior and arched entry create a warm first impression. Inside, a dedicated dining room offers a welcoming setting for meals and gatherings, while a separate flex room is ideal for a home office, sitting room, or playroom. The inviting living room features large windows that bring in natural light and flows easily into the breakfast area. The kitchen offers granite countertops, a breakfast bar and ample cabinet space. The first-floor primary suite provides a relaxing retreat with double vanity, a separate shower, and soaking tub. Two generously sized secondary bedrooms are located upstairs. Zoned to Fort Bend ISD with convenient access to Hwy 6, Fort Bend Parkway, Beltway 8, shopping, dining, parks, and neighborhood amenities. Community amenities include a swimming pool and tennis court. LOW TAX!
Disclaimer: Lot configuration and dimensions are estimates, not based on personal knowledge and come from a third party (Digital Map Products); therefore, you should not rely on the estimates and perform independent confirmation as to their accuracy
School information is computer generated and may not be accurate or current. Buyer must independently verify and confirm enrollment. Please contact the school district to determine the schools to which this property is zoned.







 Just listed
 Currency converter








 Share
Share


 Erase note
 You currently have no custom folders