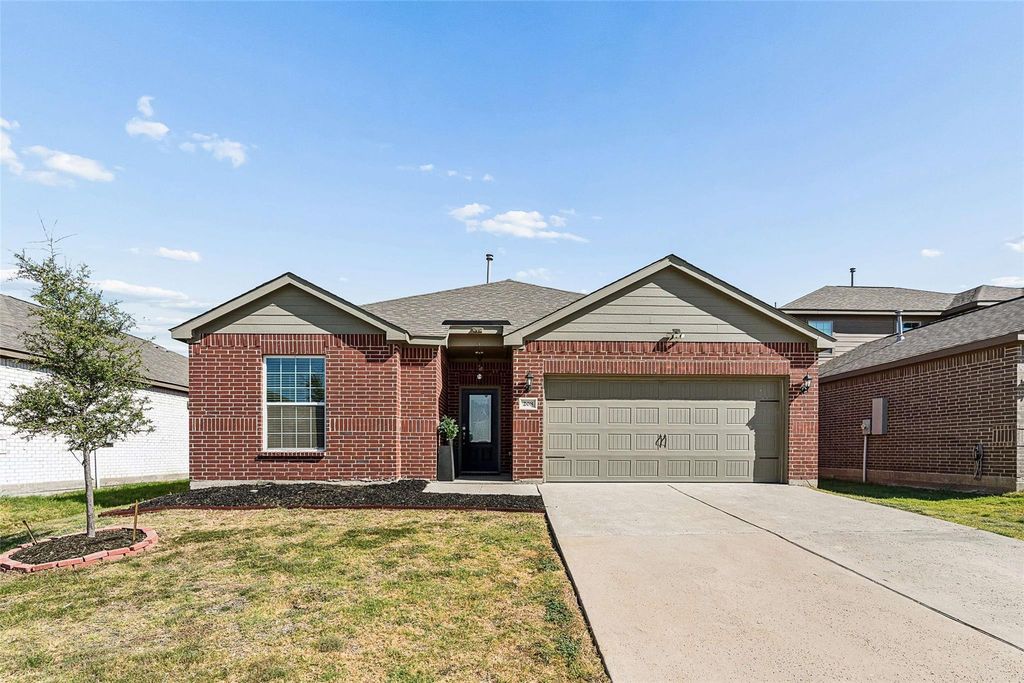
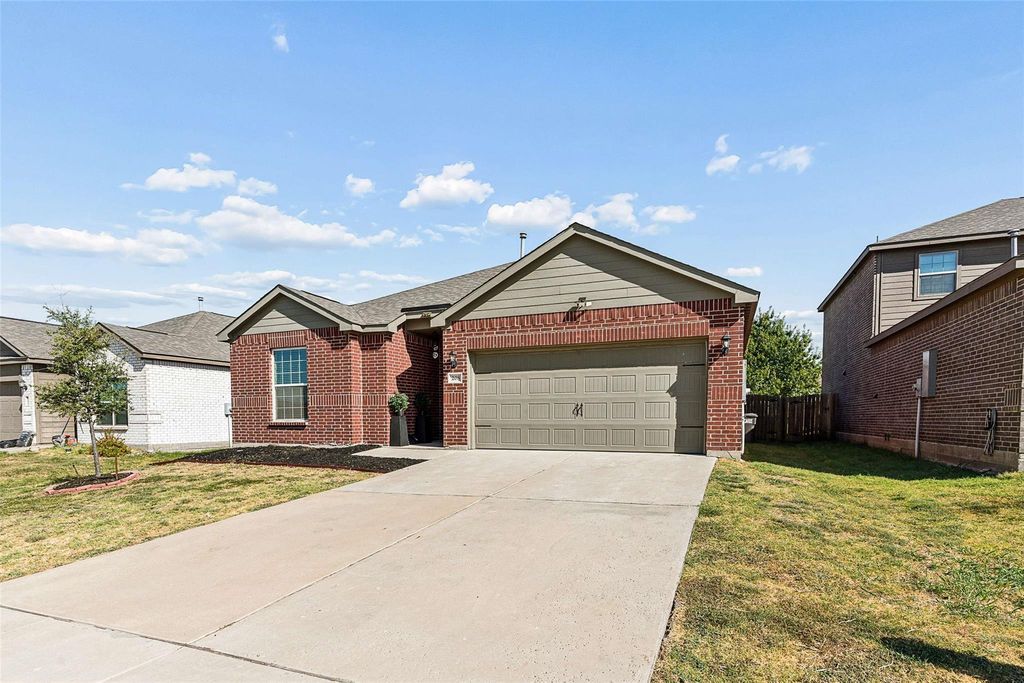
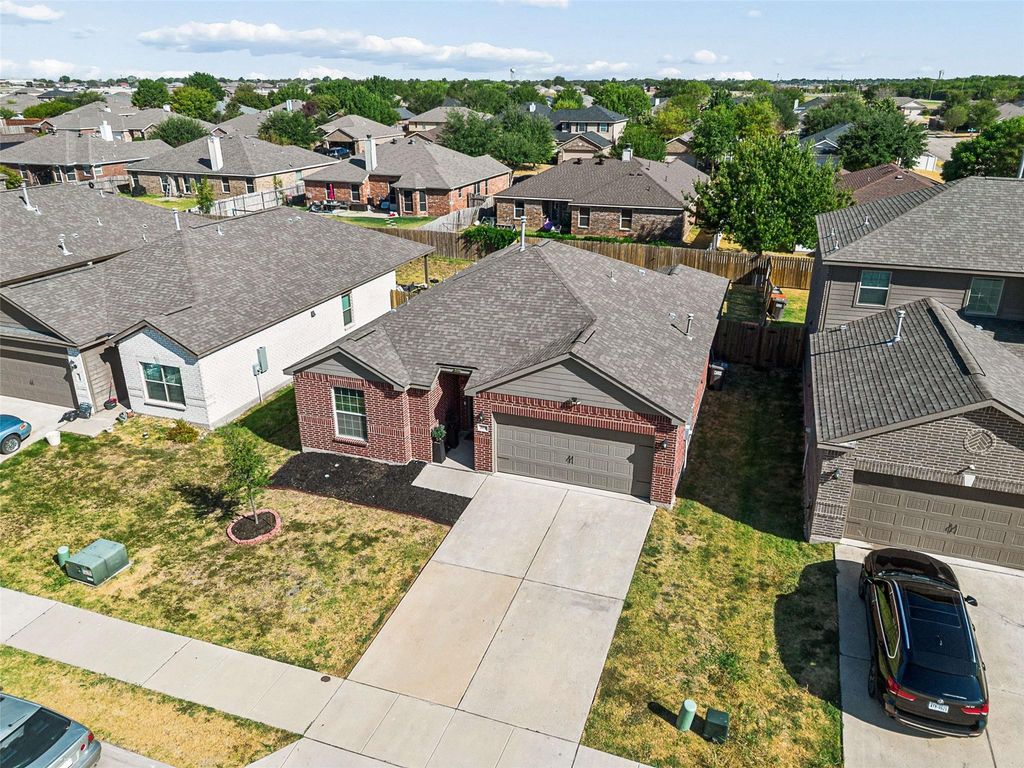
[[800]]208 Emma Dr is listed for sale at 280,000. The Residential - Single Family property has 3 bedrooms, 2 Full Bathrooms, 1647 square feet, and was built in 2022. The lot size is 6098.4 Square feet.[[500]]Welcome to 208 Emma Dr, a beautifully designed three-bedroom, two-bath home in Shadowbend that delivers the space, comfort, and lifestyle todays buyers are looking for. The 1,647-square-foot floor plan is thoughtfully laid out with an inviting open-concept design that connects the living, dining, and kitchen areas, creating a natural gathering place for both everyday living and entertaining. The private primary suite offers a comfortable retreat at the end of the day, while two additional bedrooms provide flexibility for family, guests, a home office, or hobbies. The well-planned layout makes the most of every square foot while maintaining a comfortable separation between shared and private spaces. Outside, the backyard provides room to enjoy morning coffee, weekend gatherings, or simply unwind at the end of the day. The attached two-car garage adds convenience and storage for everyday living. And then theres the Shadowbend lifestyle. Residents enjoy a swimming pool, childrens playground, soccer field, covered picnic pavilion, walking trails, and open green space, creating plenty of opportunities to get outside and connect with the community. Nearby Slayter Creek Park adds even more recreation with sports fields, a splash pad, playgrounds, a skate park, walking trails, and an 18-hole disc golf course. Conveniently located in Anna just north of McKinney, 208 Emma offers easy access to Highway 5 and US-75, with shopping, dining, parks, and Anna ISD schools all within reach. If youre looking for a home that combine
Welcome to 208 Emma Dr, a beautifully designed three-bedroom, two-bath home in Shadowbend that delivers the space, comfort, and lifestyle today's buyers are looking for. The 1,647-square-foot floor plan is thoughtfully laid out with an inviting open-concept design that connects the living, dining, and kitchen areas, creating a natural gathering place for both everyday living and entertaining. The private primary suite offers a comfortable retreat at the end of the day, while two additional bedrooms provide flexibility for family, guests, a home office, or hobbies. The well-planned layout makes the most of every square foot while maintaining a comfortable separation between shared and private spaces. Outside, the backyard provides room to enjoy morning coffee, weekend gatherings, or simply unwind at the end of the day. The attached two-car garage adds convenience and storage for everyday living. And then there’s the Shadowbend lifestyle. Residents enjoy a swimming pool, children's playground, soccer field, covered picnic pavilion, walking trails, and open green space, creating plenty of opportunities to get outside and connect with the community. Nearby Slayter Creek Park adds even more recreation with sports fields, a splash pad, playgrounds, a skate park, walking trails, and an 18-hole disc golf course. Conveniently located in Anna just north of McKinney, 208 Emma offers easy access to Highway 5 and US-75, with shopping, dining, parks, and Anna ISD schools all within reach. If you're looking for a home that combines a functional floor plan with an amenity-rich community and convenient North Texas location, 208 Emma Dr is one you'll want to see.
Built-in Features, Cable TV Available, Decorative Lighting, Eat-in Kitchen, Granite Counters, High Speed Internet Available, Open Floorplan, Pantry, Smart Home System, Vaulted Ceiling(s), Walk-In Closet(s)
Exterior
Roof
Composition
Foundation
Slab
Private Pool
No
Exterior Type
Brick
Lot Description
Few Trees, Interior Lot, Landscaped, Lrg. Backyard Grass, Subdivision
Garage Size
20 X 18
Parking
Garage, Garage Door Opener, Garage Faces Front, Garage Single Door
Parking Space
Garage 2 / Carport 0 / Total Covered 2
Fencing
Back Yard,Wood
Porch
Rear Porch
Utility
All Weather Road,Cable Available,City Sewer,City Water,Curbs,Individual Gas Meter,Individual Water Meter,Sidewalk
Area Pool
Yes
Exterior
Lighting
Extra details you may need to know
Dwelling Type
Single Detached
Community Features
Community Pool,Curbs,Jogging Path/Bike Path,Park,Playground,Sidewalks
Disclaimer: Lot configuration and dimensions are estimates, not based on personal knowledge and come from a third party (Digital Map Products); therefore, you should not rely on the estimates and perform independent confirmation as to their accuracy
School information is computer generated and may not be accurate or current. Buyer must independently verify and confirm enrollment. Please contact the school district to determine the schools to which this property is zoned.







 Just listed
 Currency converter








 Share
Share


 Erase note
 You currently have no custom folders